
Back to search

Single Family

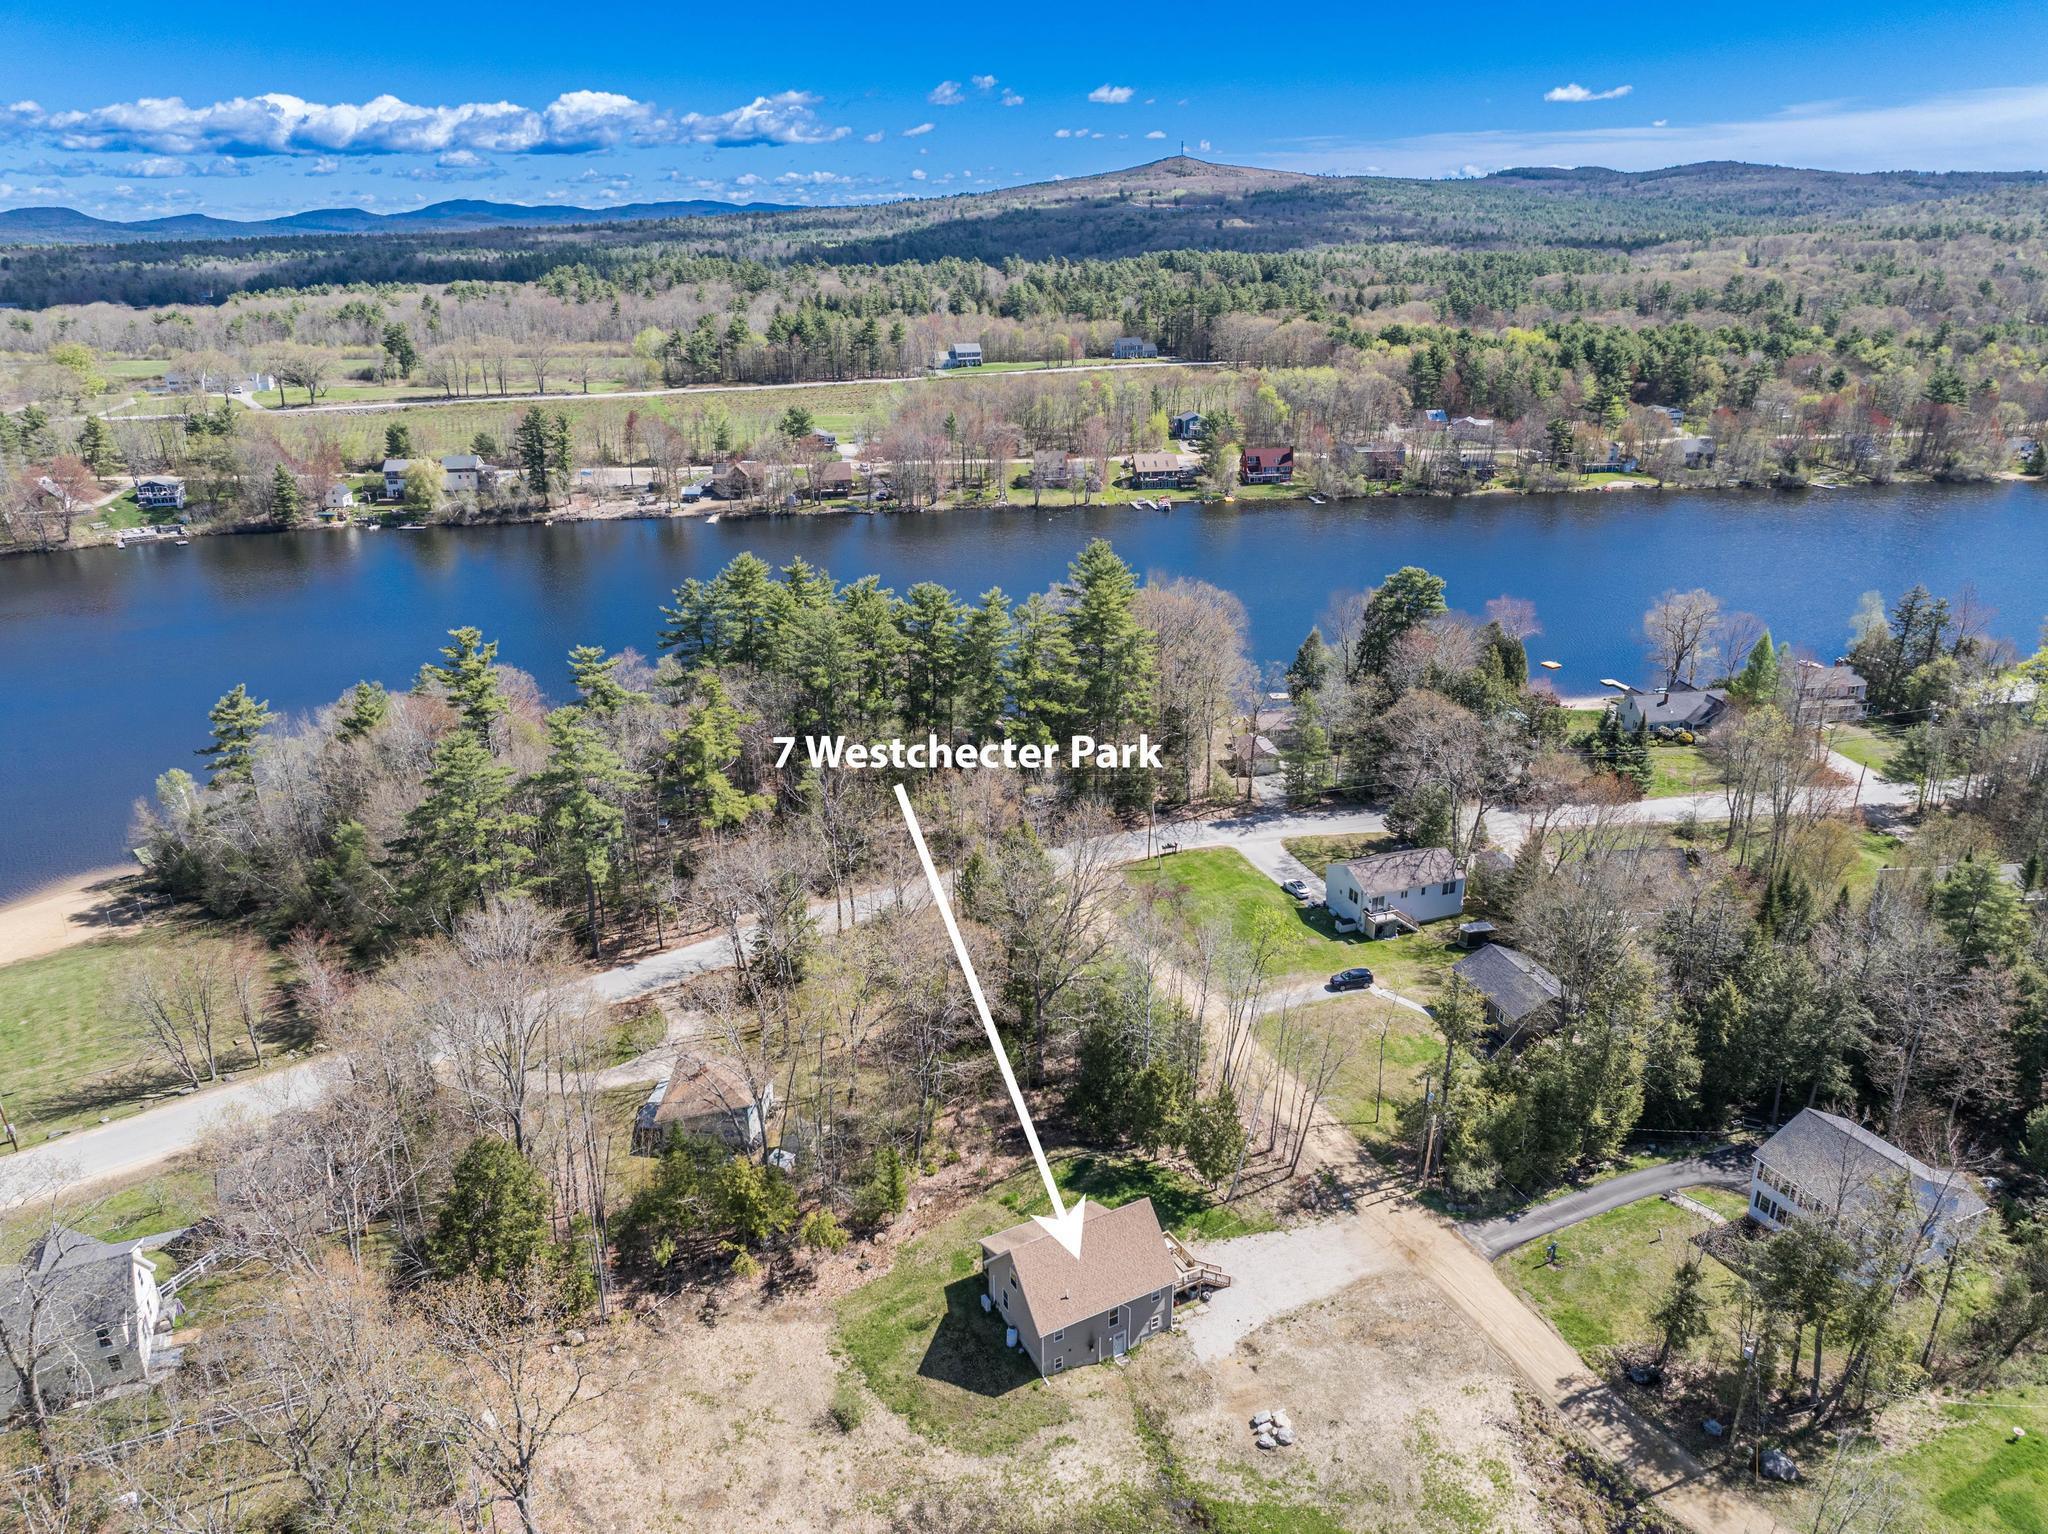
7 Westchester Park, Barnstead, NH, 03225

Sold

$470,000

2 Bed
4 Bath
2340 SQFT
Listed By: Listing Agent: Jennifer Jackson, Listing Office: Portside Real Estate Group
Source: Prime MLS
Sold Date: 2026/06/30

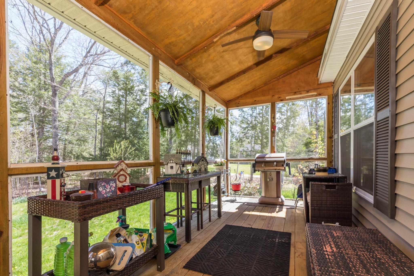
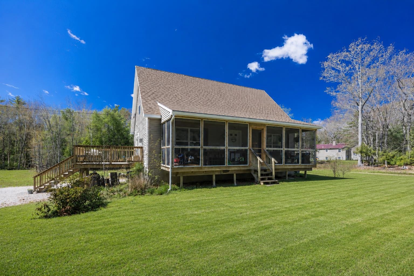
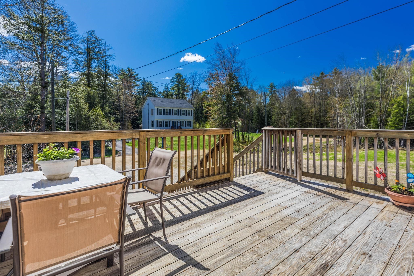
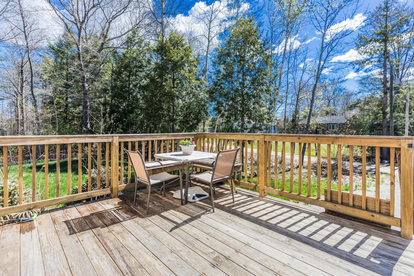
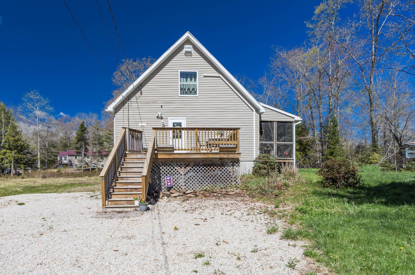
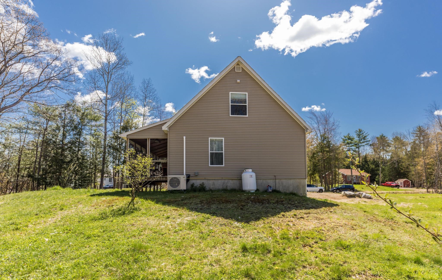
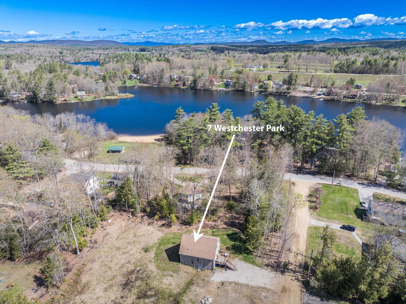
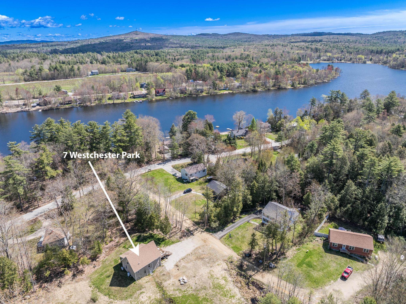
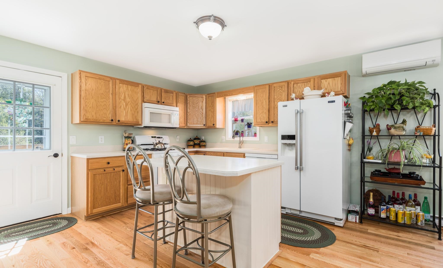
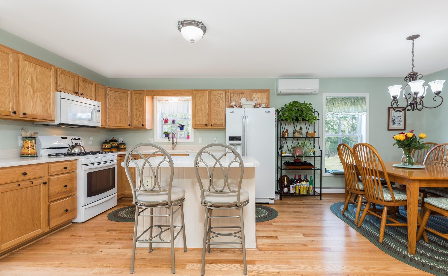
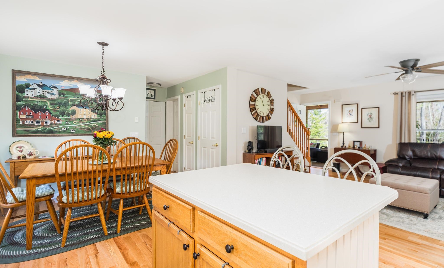
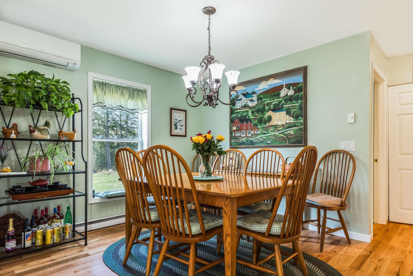
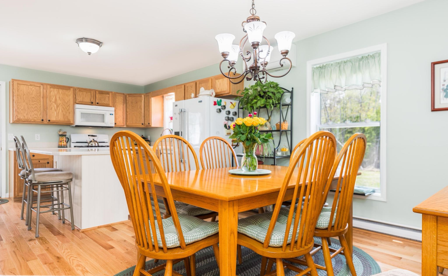
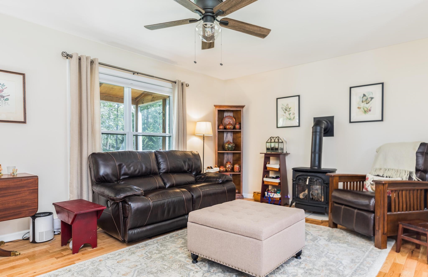
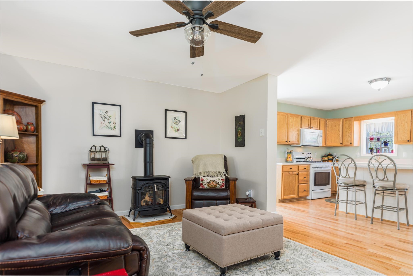
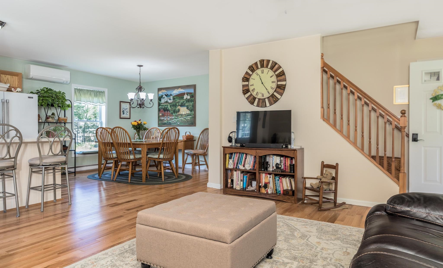
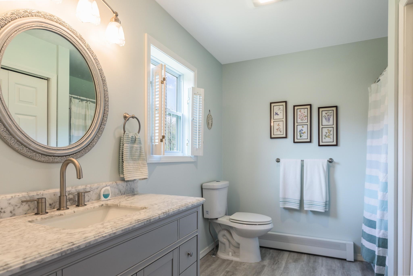
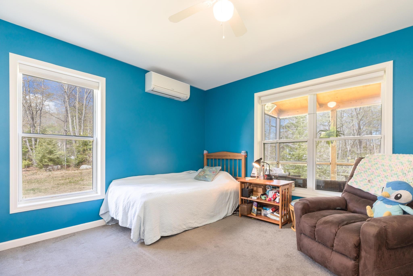
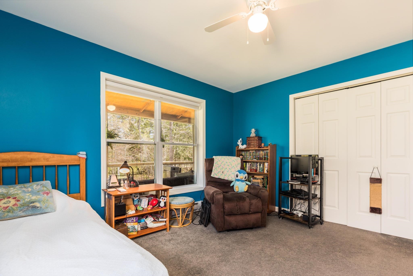
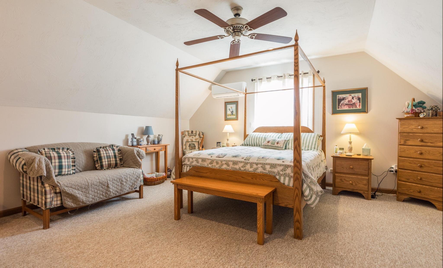
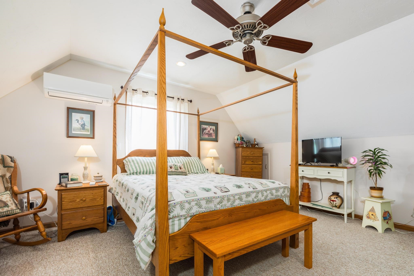
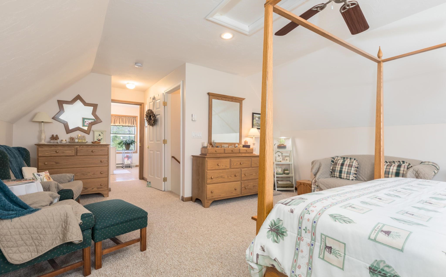
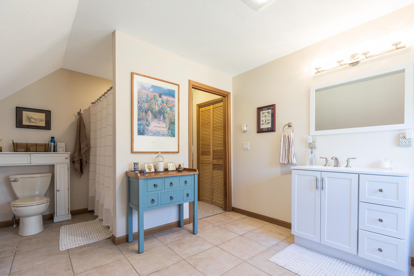
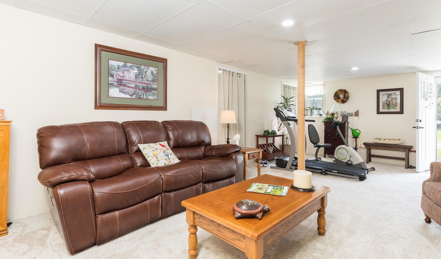
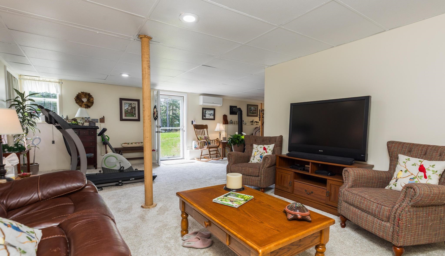
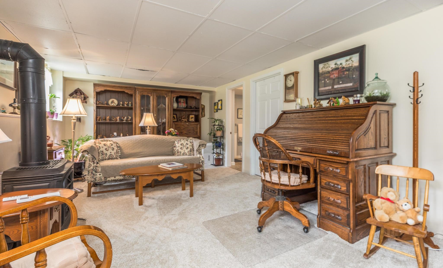
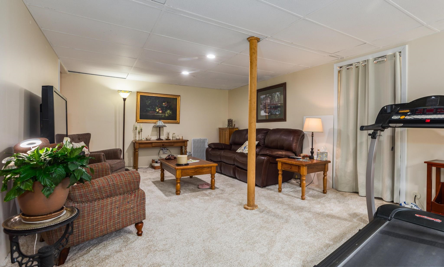
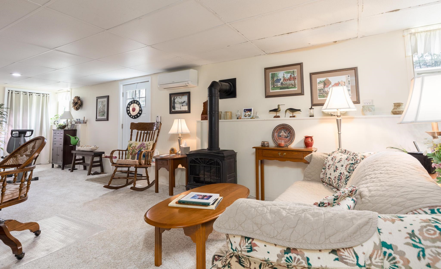
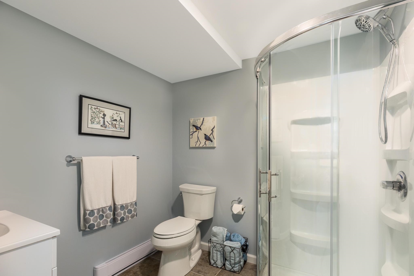
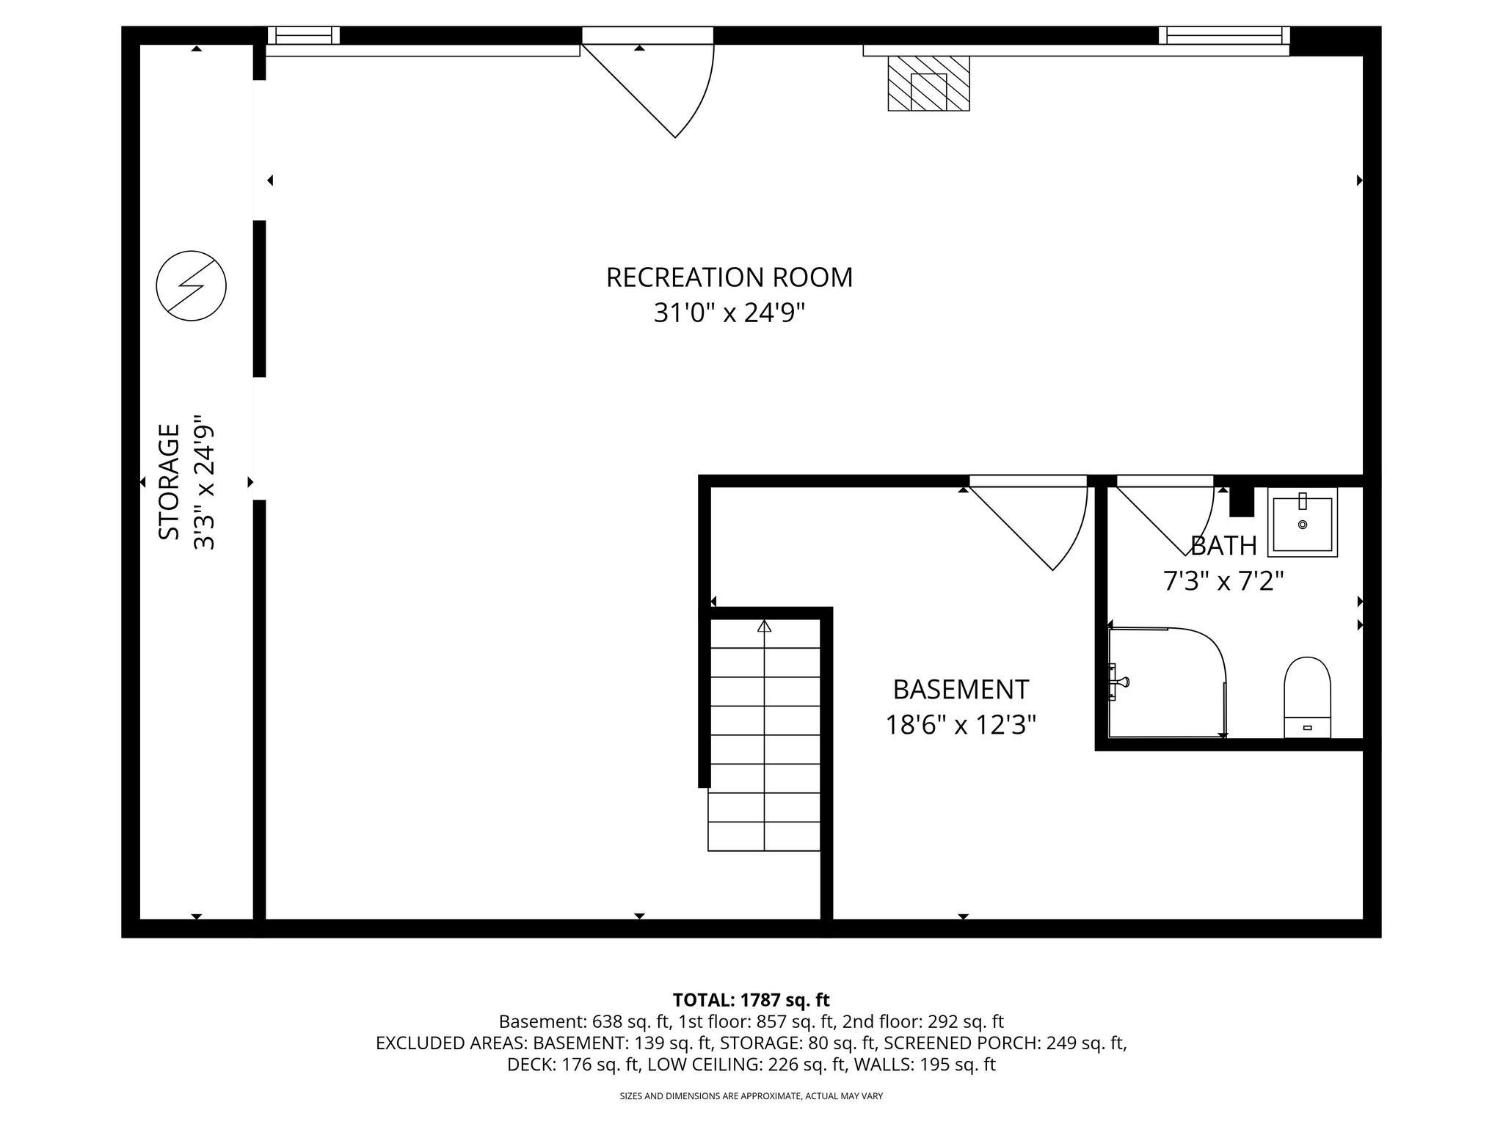
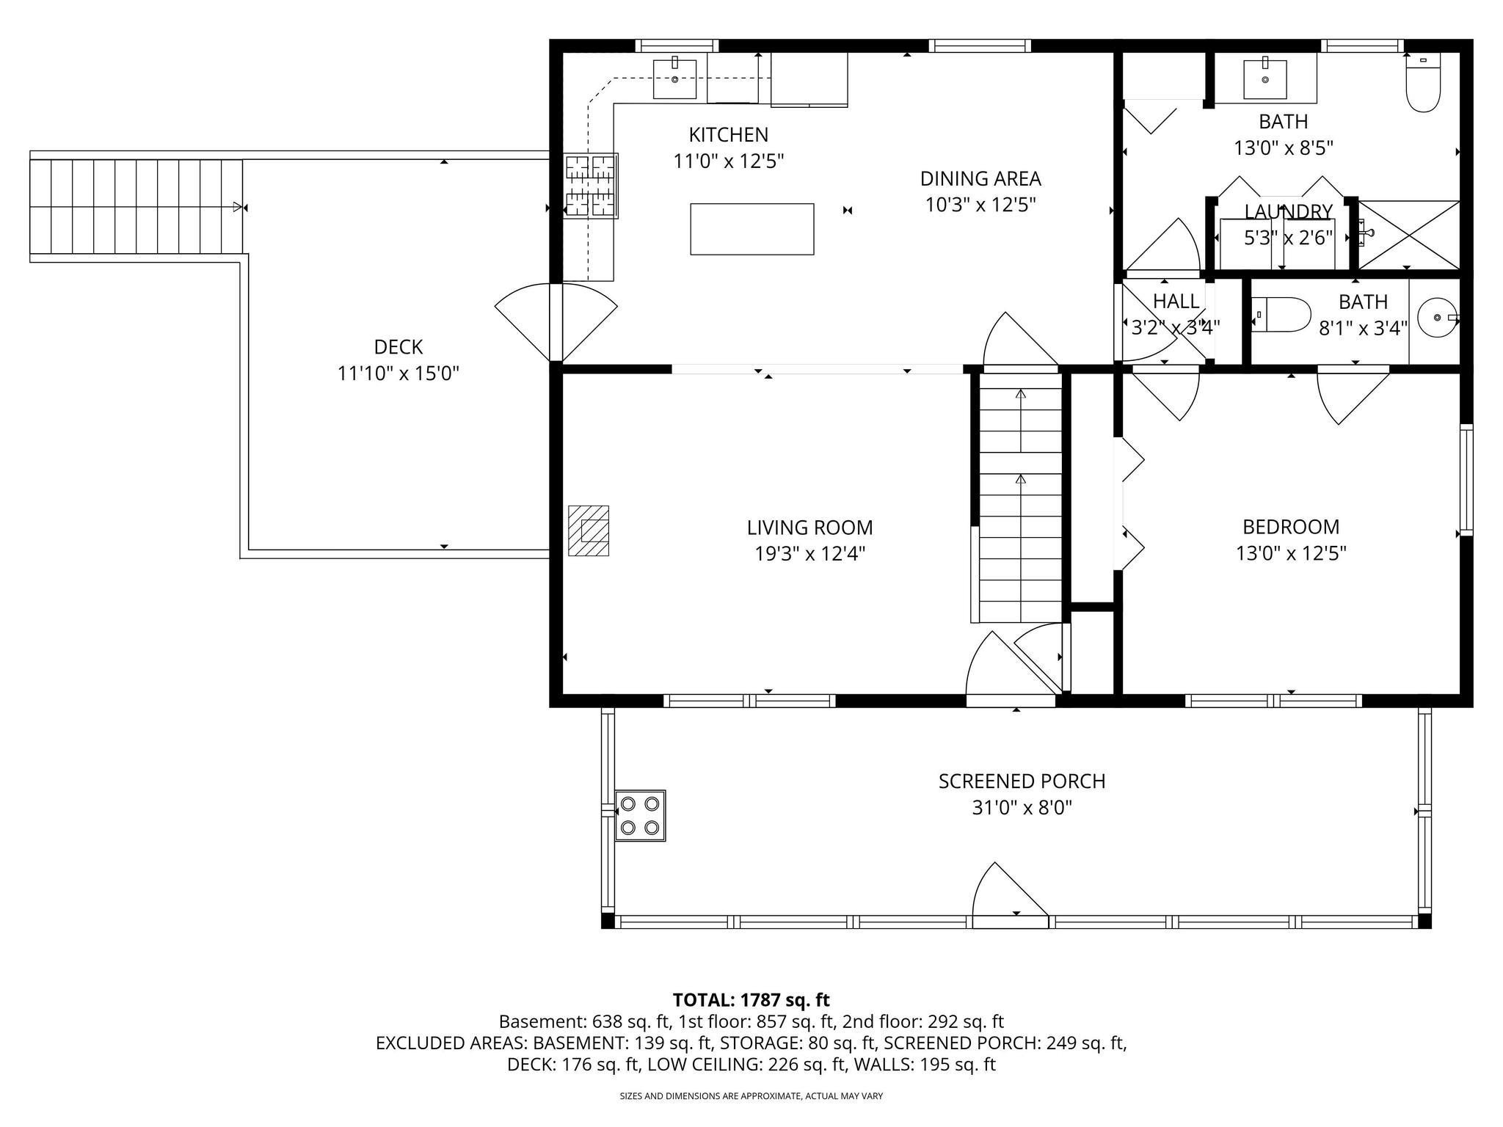
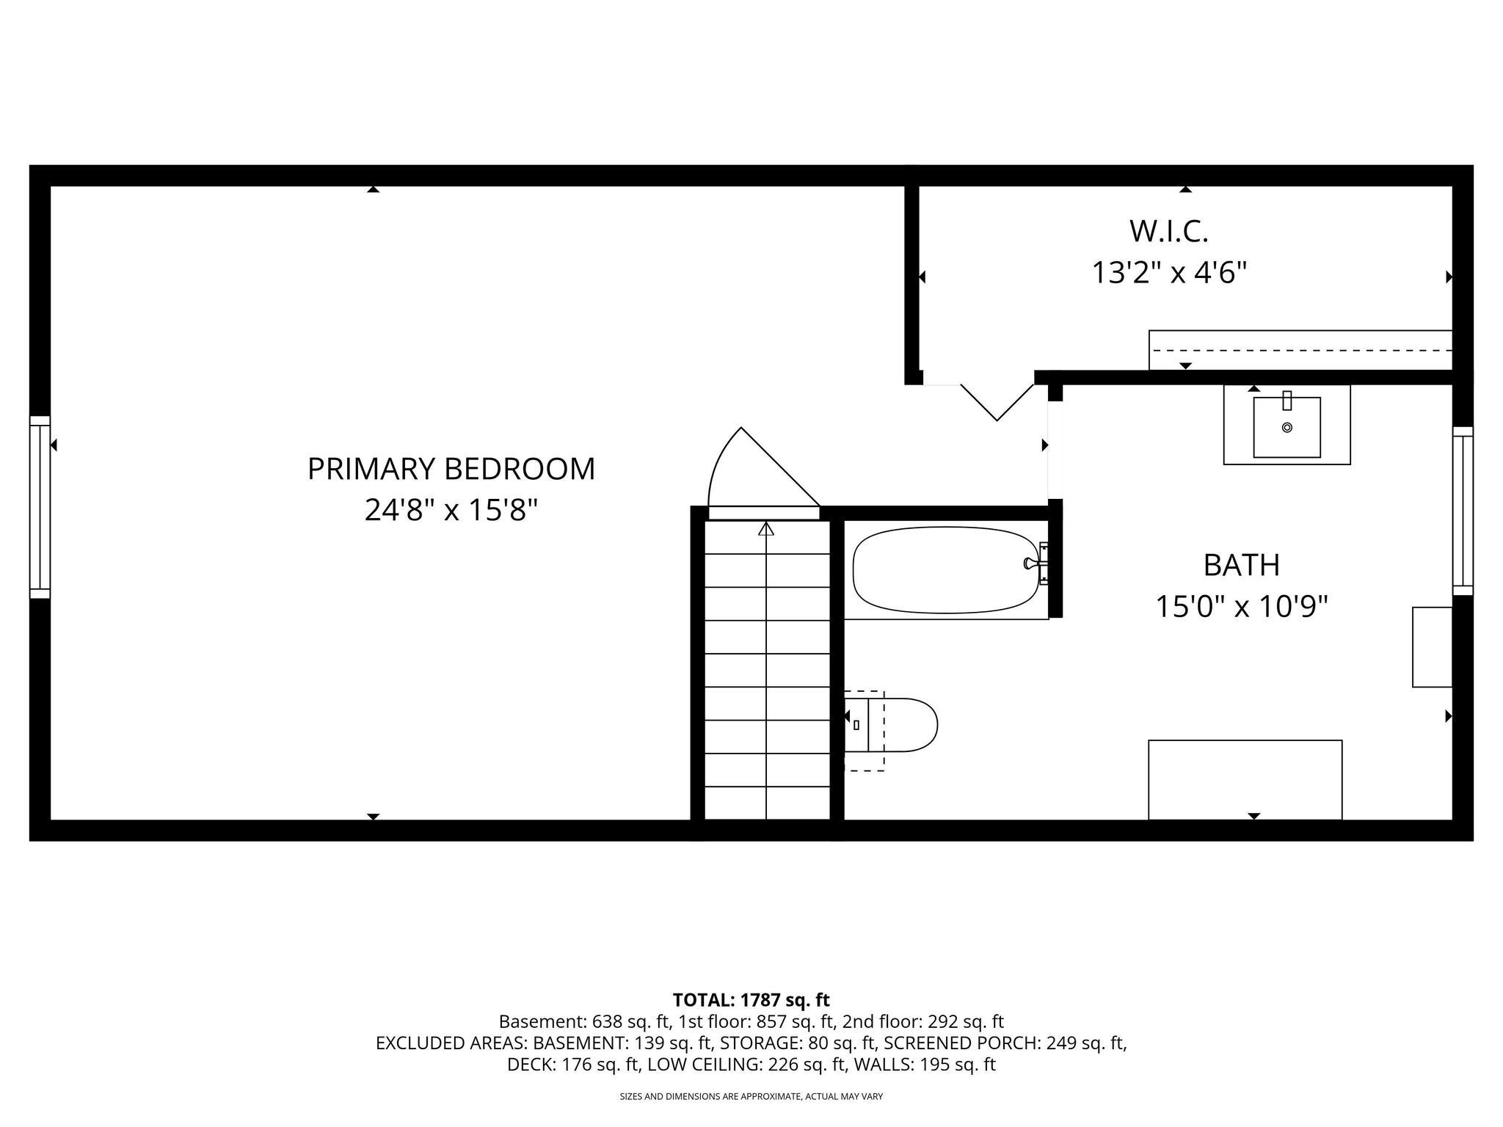
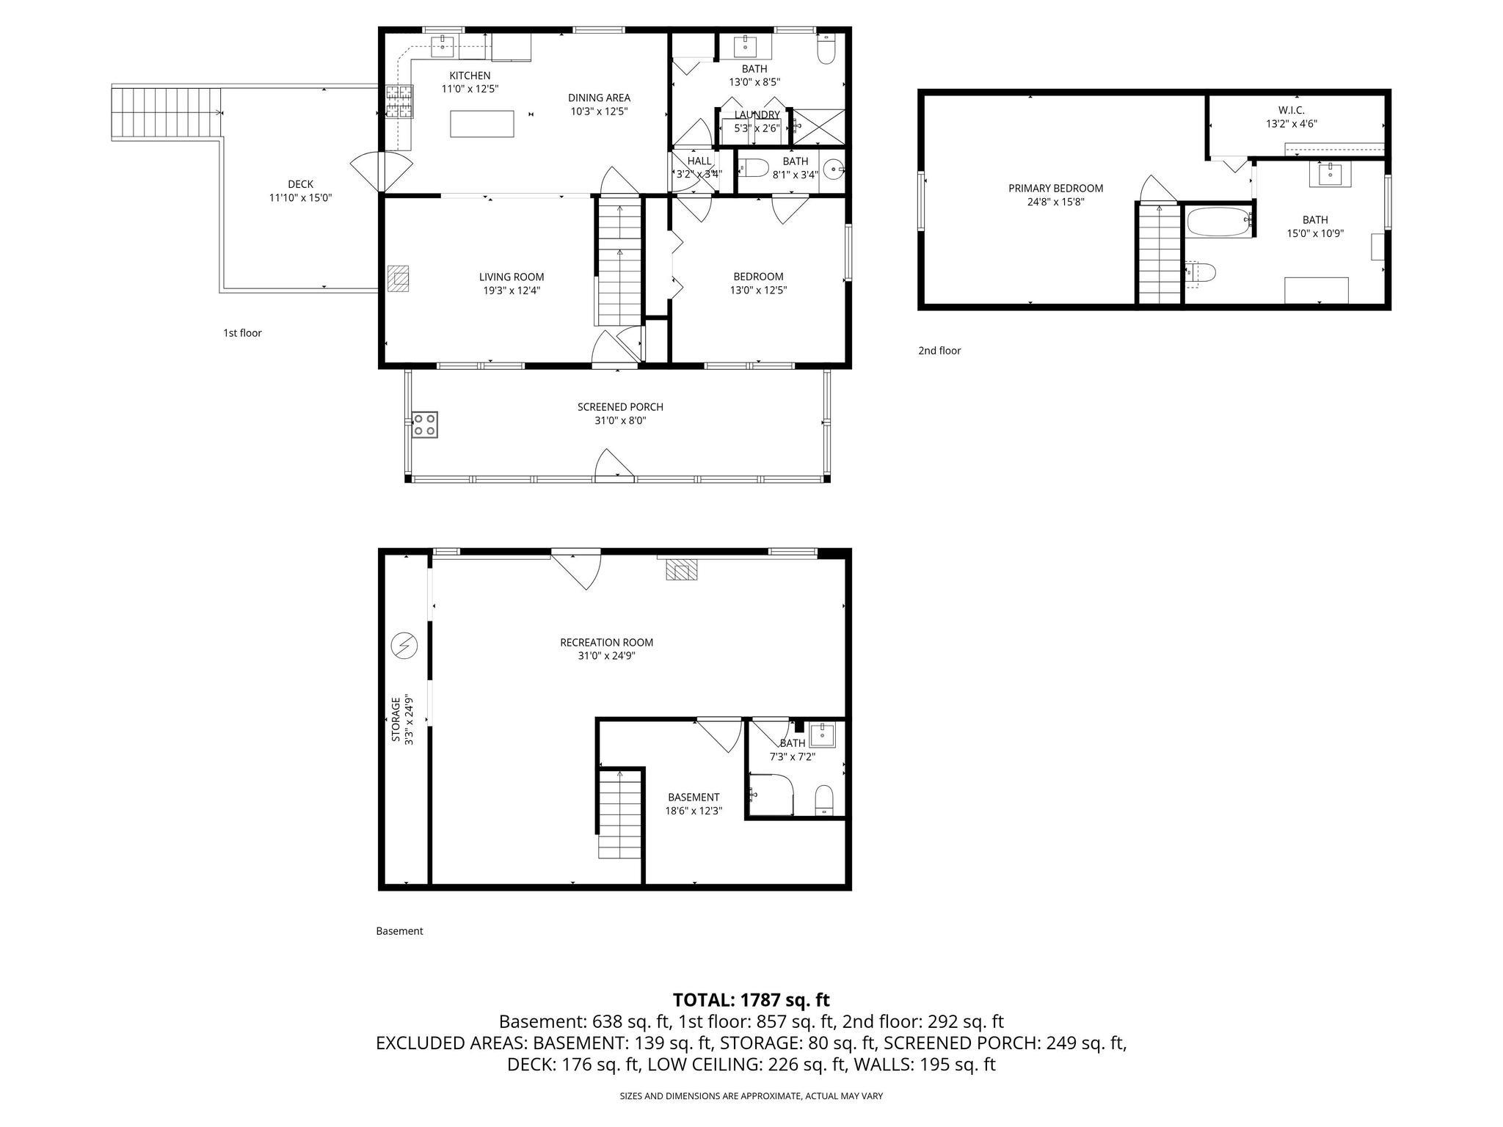
Welcome to 7 Westchester Park in beautiful Barnstead — a spacious and inviting 2-bedroom, 3.5-bath home offering the perfect blend of comfort, recreation, and year-round lifestyle living in the highly desirable Locke Lake Colony Association. This well-maintained home features numerous updates and flexible living spaces designed for comfort and convenience. The first floor showcases beautiful new hardwood floors, updated kitchen countertops, and newer appliances, creating a modern and welcoming atmosphere for everyday living and entertaining. Enjoy the ease of first-floor living with a spacious bedroom featuring a private bath, plus the convenience of first-floor laundry. A wonderful front screened-in porch provides the perfect place to relax, unwind, and enjoy the peaceful surroundings throughout the seasons. A standout feature of this property is the finished walkout basement, complete with its own 3/4 bathroom, offering incredible potential for extended family living, guest accommodations, a private home office, or potential rental income. With direct outdoor access and flexible space, the lower level adds both functionality and value to the home. As part of Locke Lake Colony, residents enjoy access to private beaches, swimming pools, tennis and basketball courts, community events, and endless four-season recreation, including boating, kayaking, fishing, hiking, snowmobiling, and more. Conveniently located with easy access to Concord, the Seacoast, and the White Mountains, 7 Westchester Park is ideal as a primary residence, vacation retreat, or investment opportunity.

MLS® ID 5088765

UPDATED: 07/03/2026 01:51

Details

Location Details

Formatted Street Address 7 Westchester Park
County Belknap
Area NH-Belknap
Country US

Property Details

Sqft Finished 1986

Interior Details

Interior Features Ceiling Fan, Kitchen Island, Primary BR w/ BA, 1st Floor Laundry
Appliances Dishwasher, Dryer, Microwave, Refrigerator, Washer, Domestic Water Heater
Flooring Type Carpet, Hardwood, Tile
Levels 1.5
Total Rooms 7

Building Details

Year Built 2007
Approx Age 19
Architectural Style Cape
Stories 1.5
Construction Wood Frame, Vinyl Siding
Garage Spaces 0
Heating Electric, Gas Stove, Mini Split
Fuel Electric
Water Supply Types Public
Basement Type Finished, Full, Insulated, Storage Space, Walkout, Interior Access
Basement Description Finished,Full,Insulated,Storage Space,Walkout,Interior Access
HOA Yes

Fee Details

Taxes 5776
Taxes Year 2025

Land Details

Lot Size 39204
Acreage 0.90
Total Size 2340
Irregular No
Lot Description Country Setting, Near Golf Course
Zoning 1F RES WTR ACS
Outdoor Area Country Setting, Near Golf Course
Pool No
Private Pool No
Waterfront Yes
Water Features Beach Access
Water Body Type Beach Access
Shoreline No
Sewers 1500+ Gallon, Leach Field, Private, Septic

Attractions

Elementary School Barnstead Elementary School
Elementary School District Barnstead Sch District SAU #86
Middle School District Barnstead Sch District SAU #86
High School Prospect Mountain High School
High School District Barnstead Sch District SAU #86

Building Amenities

Amenity Clubhouse
Amenity Beach Rights
Amenity Boat Launch
Amenity Common Acreage
Amenity Golf Course
Amenity In-Ground Pool

Other

Status Sold

Location

Copyright2026 PrimeMLS. All rights reserved. This information is deemed reliable, but not guaranteed. The data relating to real estate displayed on this Site comes in part from the IDX Program of PrimeMLS. The information being provided is for consumers’ personal, non-commercial use and may not be used for any purpose other than to identify prospective properties consumers may be interested in purchasing.

Data last updated 10/01/2026.