

Back to search

Single Family

68 Whipple Avenue, Laconia, NH, 03246

Sold

$490,000

5 Bed
3 Bath
1 Parking
4462 SQFT
Listed By: Listing Agent: Brie Stephens, Listing Office: Compass New England, LLC
Source: Prime MLS
Sold Date: 2026/08/07

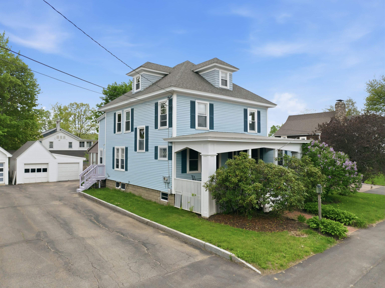
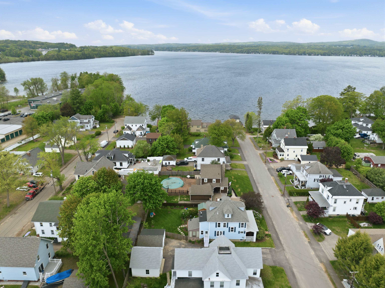
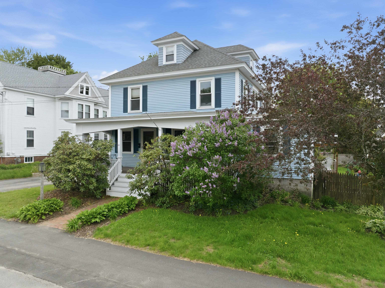
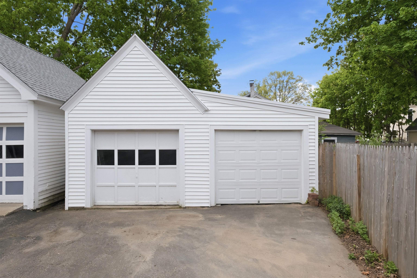
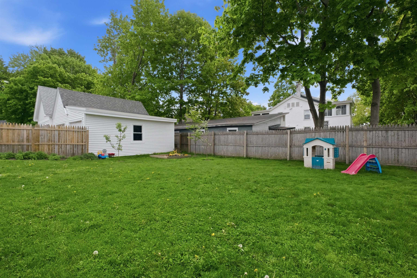
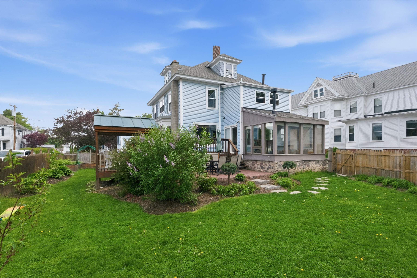
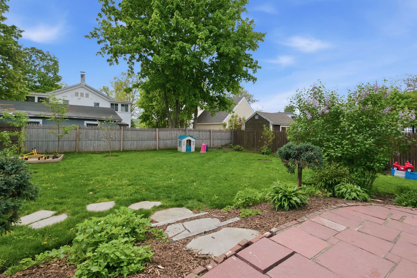
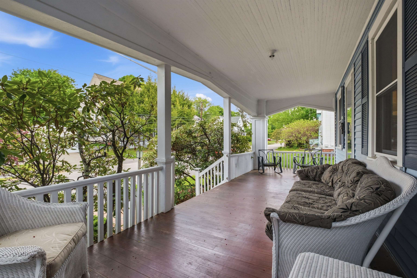
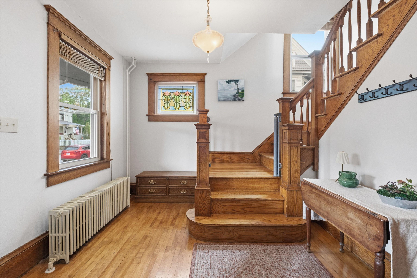
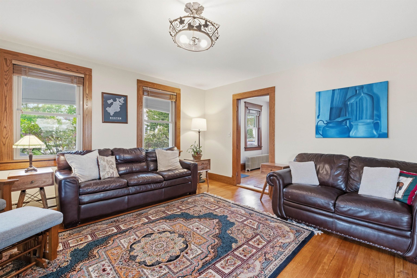
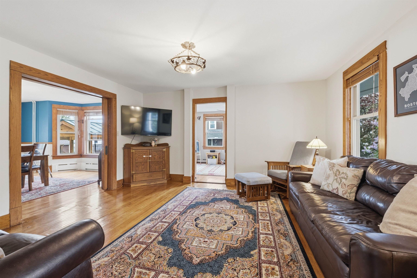
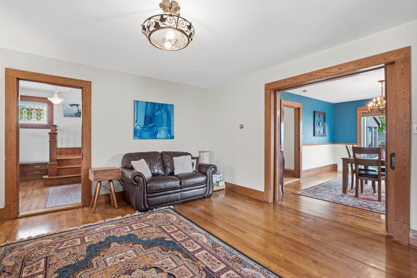
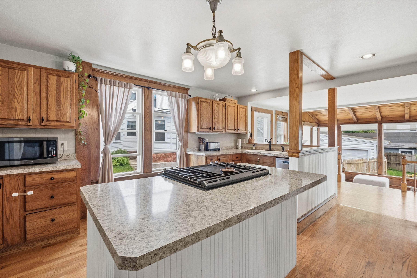
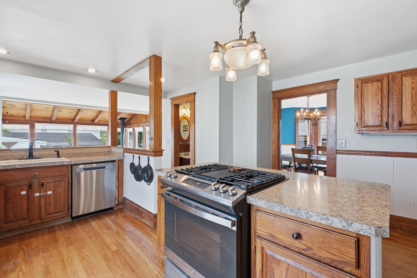
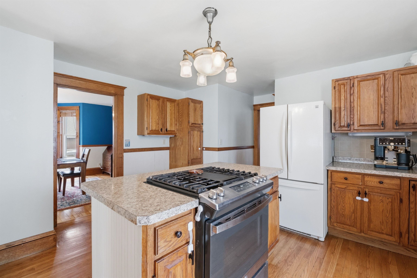
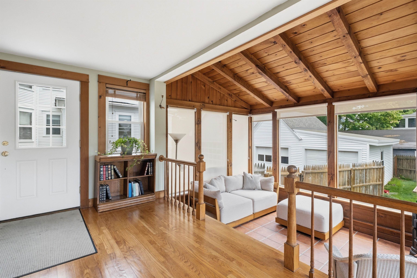
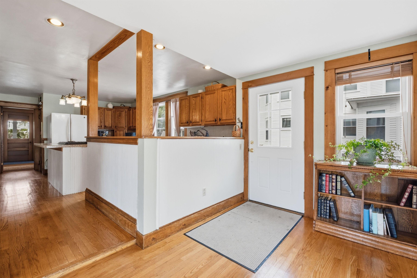
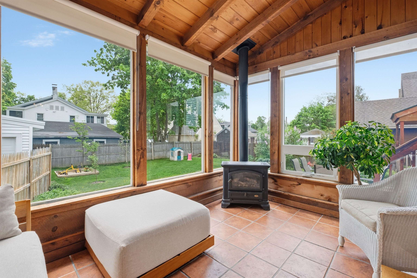
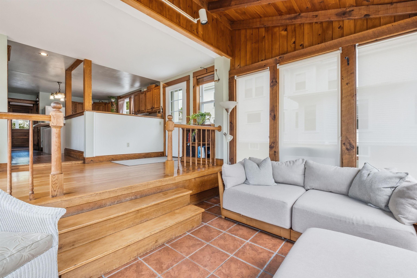
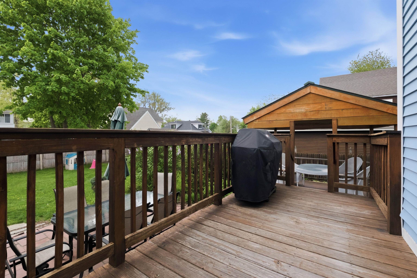
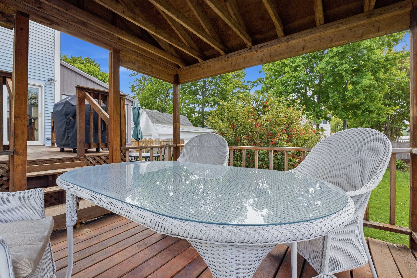
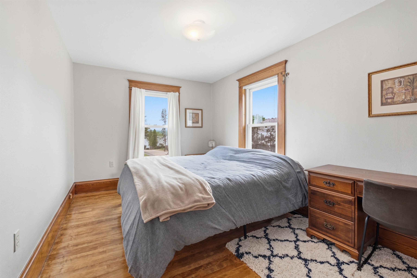
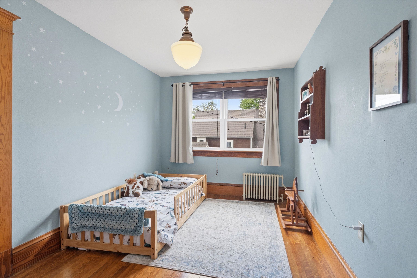
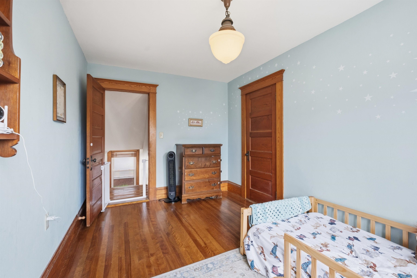
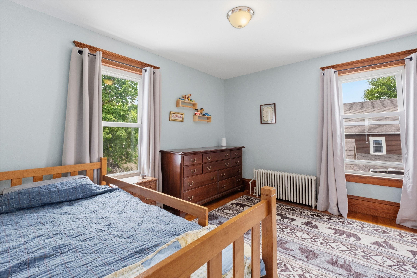
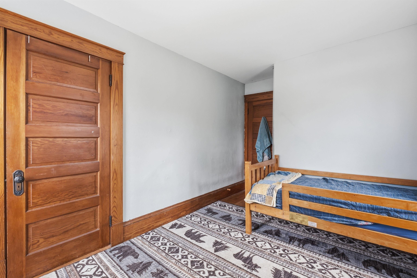
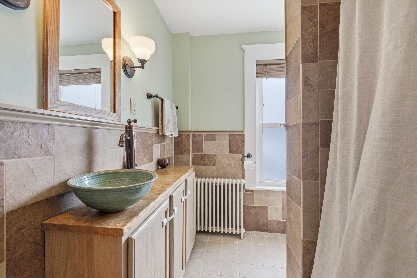
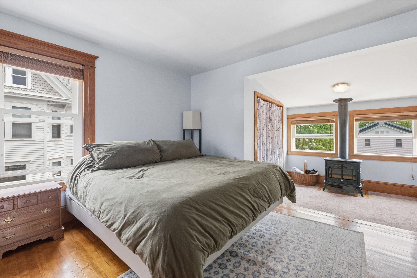
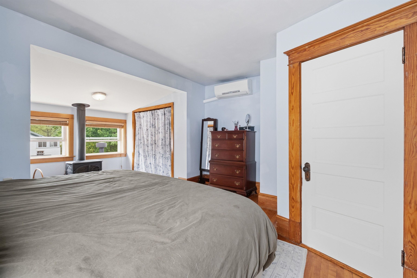
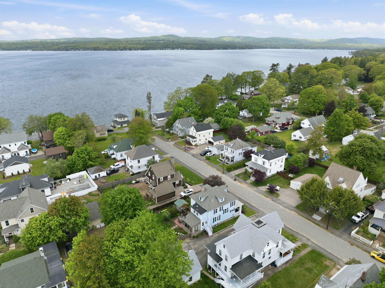
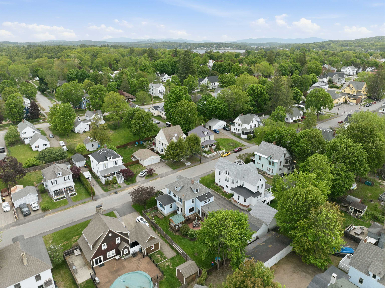
Classic New England character and thoughtful updates come together in this spacious 5-bedroom, 2.5-bath home in the heart of Laconia. Originally built in 1920, the home showcases timeless architectural details including original pocket doors, hardwood floors, and natural wood trim throughout, while recent improvements provide modern comfort and peace of mind. Updates include a new wall-hung boiler, vinyl windows, vinyl siding, and 50-year shingles. The first floor offers inviting and functional living spaces with a spacious dining room, welcoming living room, and a sun-filled playroom ideal for everyday living or entertaining. The open kitchen flows into a cozy sunroom featuring a gas-burning stove, creating the perfect spot to relax year-round. Upstairs, the second level includes the primary bedroom, full bathroom, and three additional bedrooms or flexible office space. The third floor opens up endless possibilities with additional living space, bonus room, or guest accommodations complete with a 3/4 bath. Outside, step from the back deck into the fenced backyard offering room for pets, play, or gardening. A one-car garage provides additional storage, and the shared driveway adds convenient access. Ideally located just steps from Lake Winnisquam and only minutes from downtown Laconia, you’ll enjoy easy access to local restaurants, shopping, marinas, theaters, and year-round recreation in the heart of the Lakes Region.

MLS® ID 5091512

UPDATED: 08/08/2026 12:09

Details

Location Details

Formatted Street Address 68 Whipple Avenue
County Belknap
Area NH-Belknap
Country US

Property Details

Sqft Finished 3216

Interior Details

Interior Features Dining Area, Kitchen Island, Basement Laundry
Appliances Gas Cooktop, Dishwasher, Dryer, Refrigerator, Washer
Flooring Type Hardwood, Tile
Levels 2.5
Total Rooms 12

Building Details

Year Built 1920
Approx Age 106
Architectural Style New Englander
Stories 2.5
Construction Vinyl Siding
Garage Spaces 1
Heating Natural Gas, Baseboard, Hot Water, Multi Zone, Mini Split
Fuel Natural Gas
Water Supply Types Public
Basement Type Bulkhead, Concrete, Concrete Floor, Frost Wall, Full, Interior Stairs, Sump Pump, Unfinished, Interior Access, Exterior Access, Basement Stairs
Basement Description Bulkhead,Concrete,Concrete Floor,Frost Wall,Full,Interior Stairs,Sump Pump,Unfinished,Interior Access,Exterior Access,Basement Stairs
Exterior Features Deck, Full Fence, Patio, Covered Porch

Fee Details

Taxes 5532
Taxes Year 2025

Land Details

Lot Size 9148
Acreage 0.21
Total Size 4462
Irregular No
Lot Description Level
Zoning RS
Outdoor Area Level
Pool No
Private Pool No
Waterfront No
Shoreline No
Sewers Public

Attractions

Elementary School Woodland Heights Elementary
Middle School Laconia Middle School
High School Laconia High School

Other

Status Sold

Location

Copyright2026 PrimeMLS. All rights reserved. This information is deemed reliable, but not guaranteed. The data relating to real estate displayed on this Site comes in part from the IDX Program of PrimeMLS. The information being provided is for consumers’ personal, non-commercial use and may not be used for any purpose other than to identify prospective properties consumers may be interested in purchasing.

Data last updated 10/01/2026.