

Back to search

Single Family

8 Deadreckoning Point, Laconia, NH, 03246

Sold

$1,375,000

5 Bed
5 Bath
2 Parking
5122 SQFT
Listed By: Listing Agent: Brie Stephens, Listing Office: Compass New England, LLC
Source: Prime MLS
Sold Date: 2026/04/15

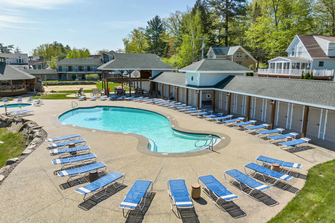
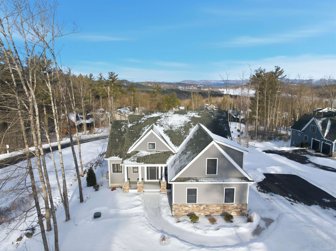
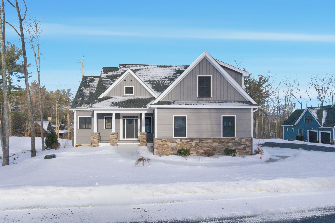
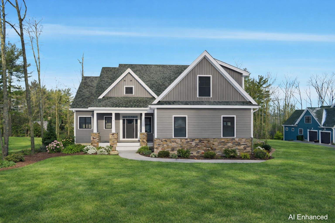

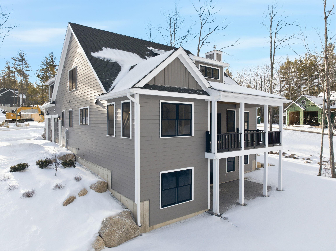
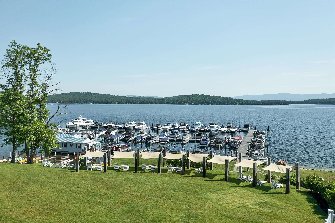
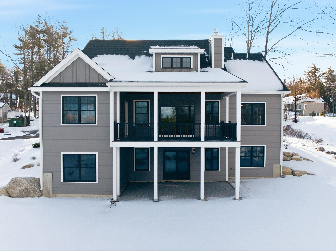
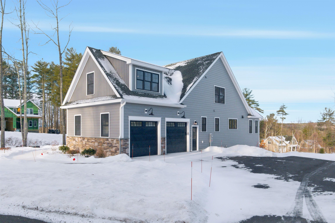
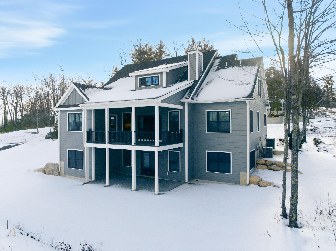
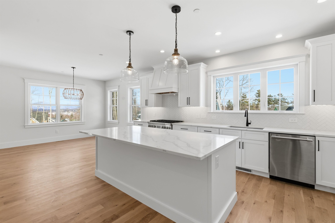
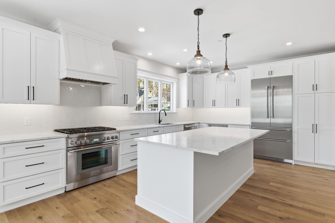

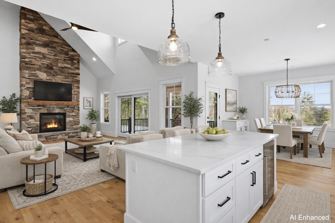

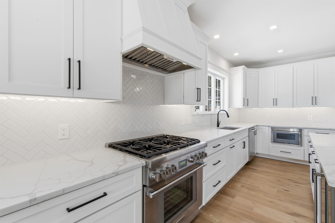
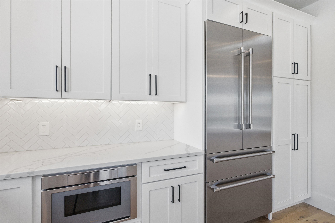

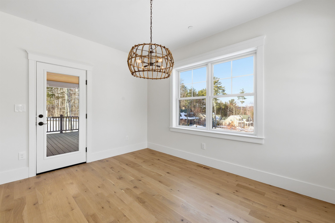
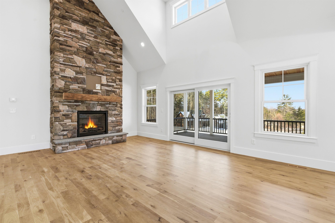

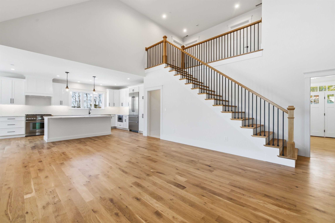
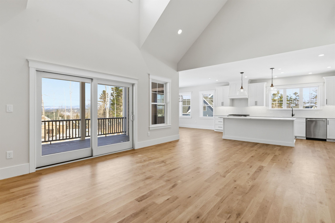

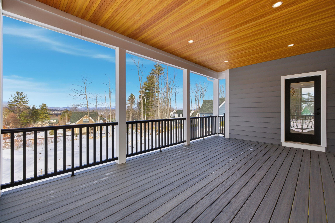
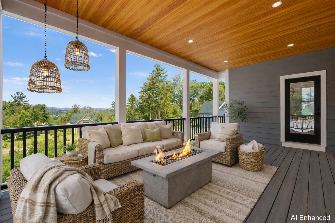



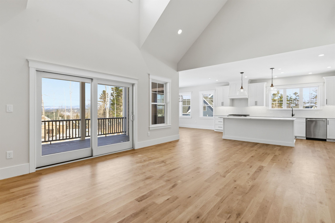
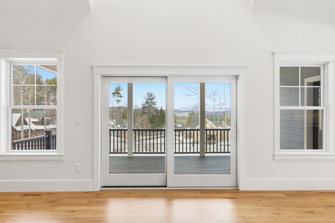

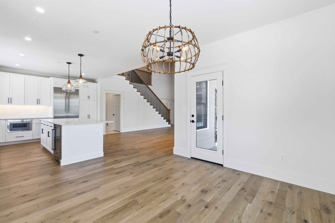

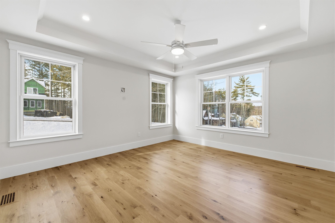
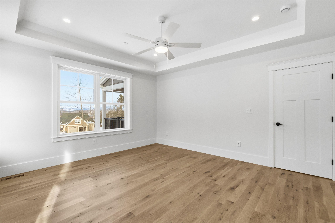
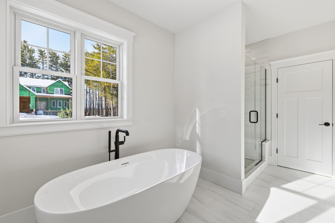
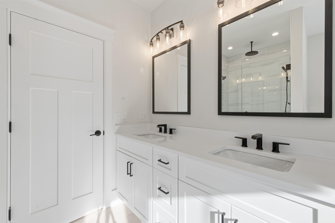

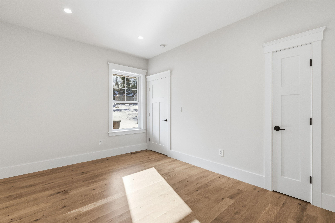

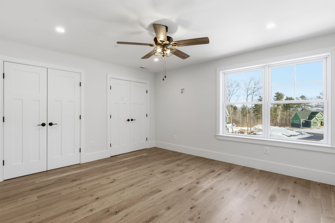
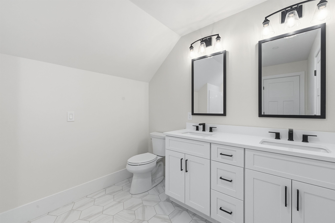
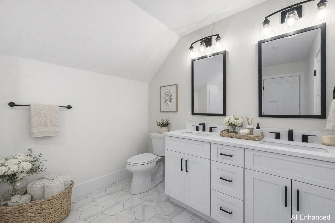
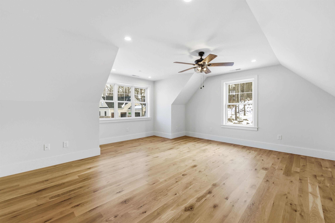

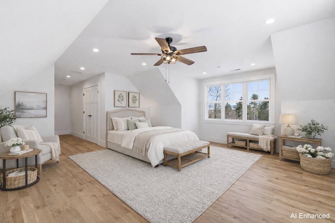
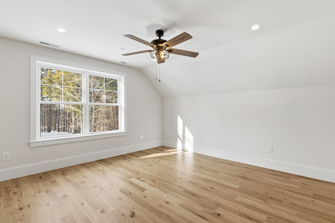
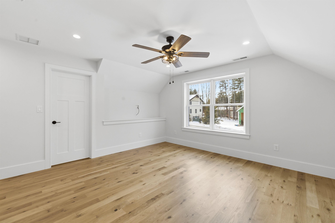
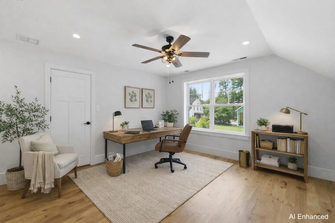
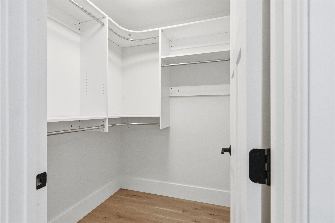
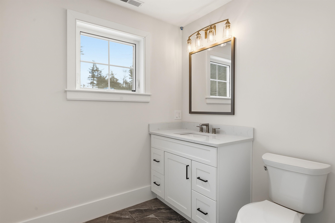
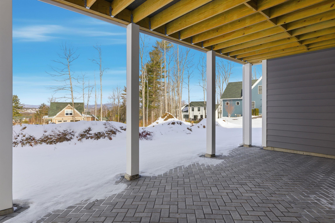
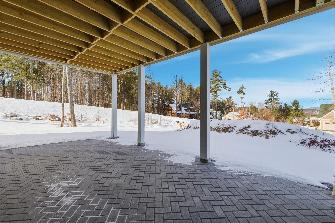
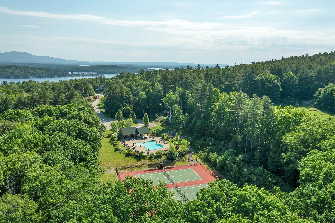
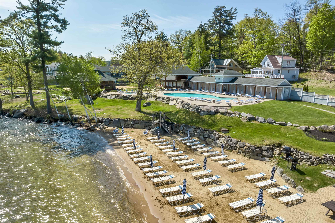
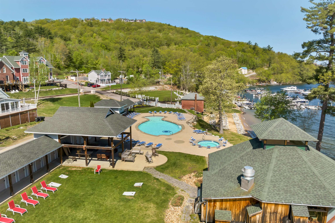
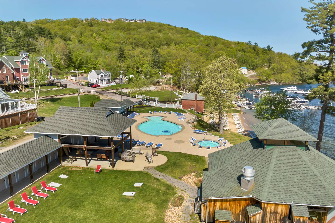
Indulge in elevated Lakes Region living in this exceptional new construction 5BR/5BA home with Lake Winnipesaukee access and seasonal lake and mountain views, located in the exclusive gated community of Meredith Bay. The chef’s kitchen features Thermador stainless steel appliances including a 6-burner gas range, drawer microwave, wine fridge, quartz countertops, white shaker soft-close cabinetry, and a large island overlooking the living area with vaulted 9 foot ceilings, recessed lighting, and wide plank white oak floors. Custom trim and curated black hardware create a refined aesthetic, while a floor ceiling granite gas fireplace anchors the main living space. The first floor primary suite offers single level living with double sinks, soaking tub, walk in tiled shower, water closet & walk in closet. This level also includes a laundry room with sink and storage, welcoming entry with built ins, half bath, and additional bedroom. A covered porch off the dining area extends living outdoors with Trex decking and black railings. Upstairs are three en-suite bedrooms, perfect for privacy for all. Additional features include a two-car garage, full walkout basement plumbed for a bath, paved driveway, irrigation and stone walkways and patio. Meredith Bay ownership includes Akwa Marina, private beach, outdoor pool, fitness center, tennis and pickleball courts, seasonal waterfront dining, and miles of walking trails. Ideally located near golf, hiking, skiing, marinas, and restaurants in one of the Lakes Region’s most sought-after communities.

MLS® ID 5073850

UPDATED: 04/15/2026 20:12

Details

Location Details

Formatted Street Address 8 Deadreckoning Point
County Belknap
Area NH-Belknap
Country US

Property Details

Sqft Finished 3374

Interior Details

Interior Features Ceiling Fan, Dining Area, Gas Fireplace, 1 Fireplace, Kitchen Island, Kitchen/Dining, Kitchen/Living, Laundry Hook-ups, Primary BR w/ BA, Soaking Tub, Vaulted Ceiling, Walk-in Closet, Programmable Thermostat, 1st Floor Laundry
Appliances Dishwasher, Disposal, Range Hood, Microwave, Mini Fridge, Gas Range, Refrigerator
Flooring Type Hardwood, Tile
Levels 2
Total Rooms 8

Building Details

Year Built 2025
Approx Age 1
Architectural Style Contemporary
Stories 2
Construction Wood Frame
Garage Spaces 2
Heating Propane, Forced Air
Fuel Propane
Water Supply Types Public
Basement Type Concrete, Full, Interior Stairs, Stubbed In, Unfinished, Walkout, Interior Access, Exterior Access
Basement Description Concrete,Full,Interior Stairs,Stubbed In,Unfinished,Walkout,Interior Access,Exterior Access
Exterior Features Basketball Court, Deck, Patio, Playground, In-Ground Pool, Covered Porch, Tennis Court, Window Screens
HOA Yes

Fee Details

Taxes 13780
Taxes Year 2025

Land Details

Lot Size 18295
Acreage 0.42
Total Size 5122
Irregular No
Lot Description Landscaped, Level, Subdivision, Walking Trails, Near Country Club, Near Golf Course, Near Paths, Near Shopping, Near Skiing, Near Snowmobile Trails, Near Hospital
Zoning RES
Outdoor Area Landscaped, Level, Subdivision, Walking Trails, Near Country Club, Near Golf Course, Near Paths, Near Shopping, Near Skiing, Near Snowmobile Trails, Near Hospital
Pool No
Private Pool No
Waterfront Yes
Water Features Beach Access, Shared-Private
Water Body Type Beach Access, Shared-Private
Shoreline No
Sewers Public

Attractions

Elementary School District Laconia Sch Dst SAU #30
Middle School Laconia Middle School
Middle School District Laconia Sch Dst SAU #30
High School Laconia High School
High School District Laconia Sch Dst SAU #30

Building Amenities

Amenity Clubhouse
Amenity Exercise Facility
Amenity Management Plan
Amenity Master Insurance
Amenity Playground
Amenity Beach Access

Other

Status Sold

Location

Copyright2026 PrimeMLS. All rights reserved. This information is deemed reliable, but not guaranteed. The data relating to real estate displayed on this Site comes in part from the IDX Program of PrimeMLS. The information being provided is for consumers’ personal, non-commercial use and may not be used for any purpose other than to identify prospective properties consumers may be interested in purchasing.

Data last updated 10/01/2026.