
Back to search

Single Family

11 Highland Street, Meredith, NH, 03253

For Sale

$850,000

4 Bed
2 Bath
1 Parking
4030 SQFT
Listed By: Listing Agent: Brie Stephens, Listing Office: Compass New England, LLC
Source: Prime MLS

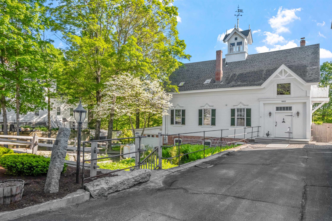
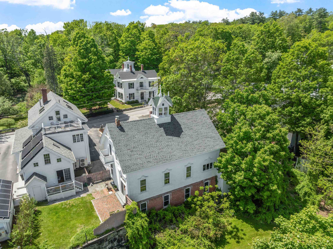
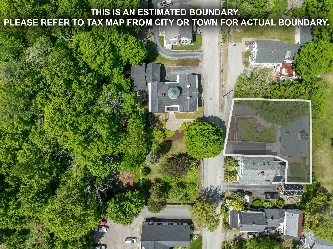
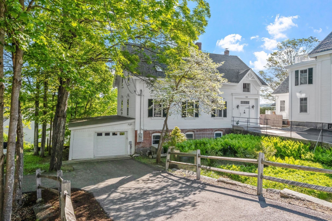
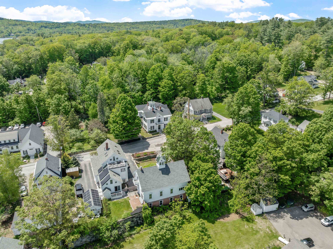
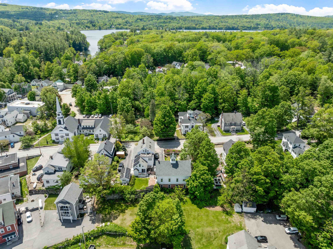
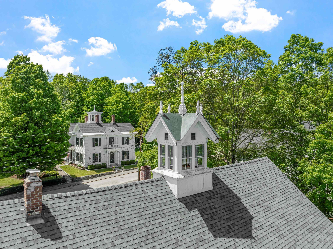
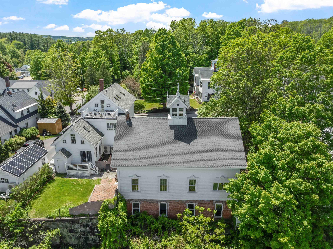
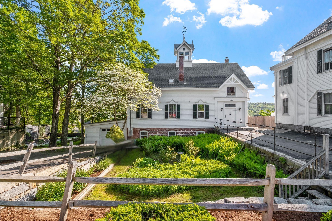
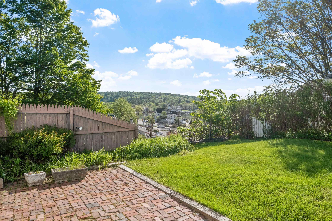
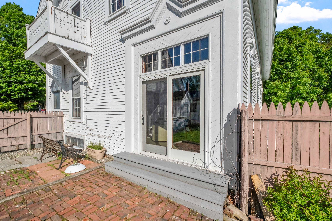
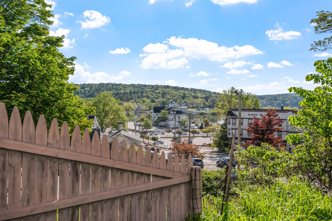
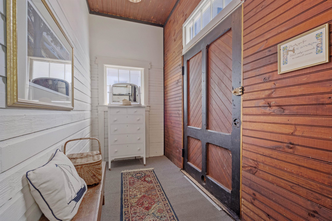
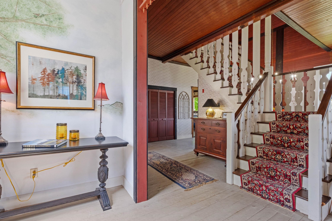
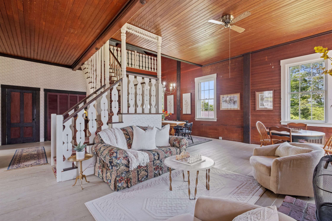
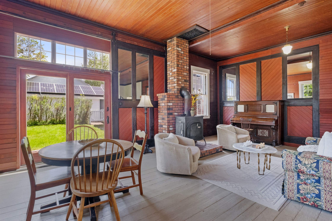
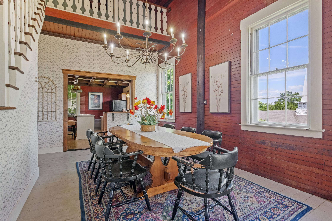
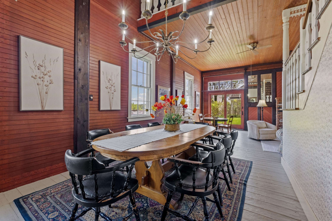
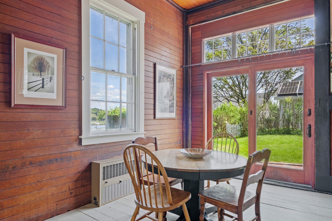
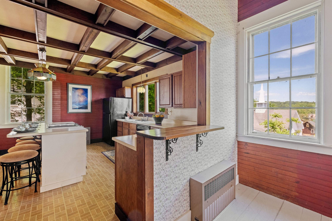
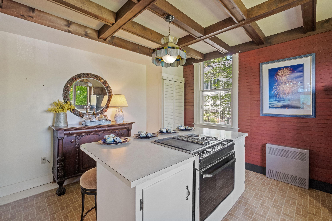
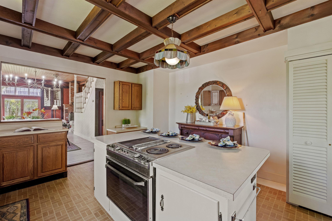
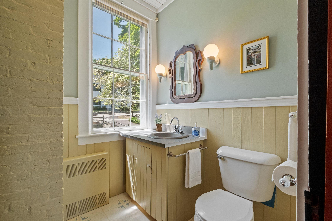
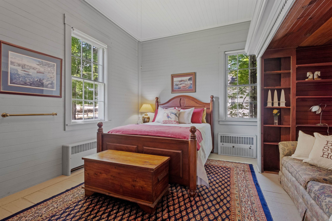
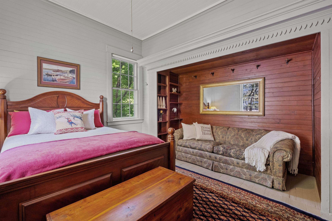
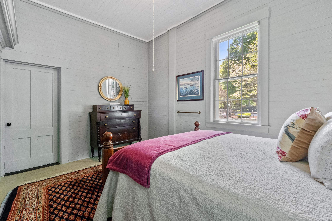
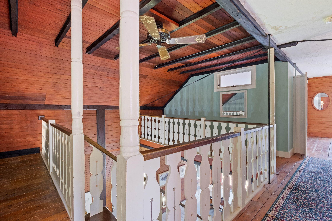
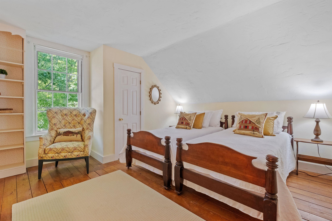
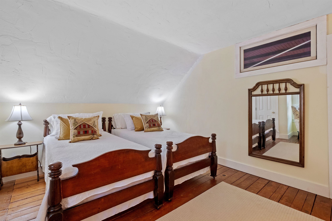
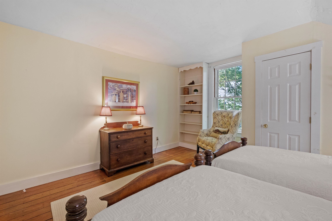
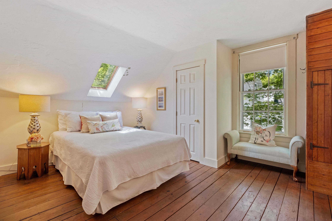
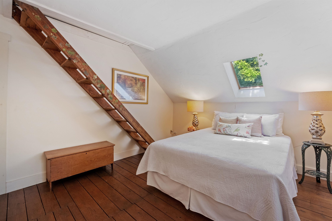
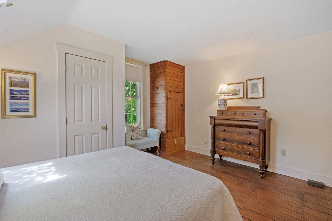
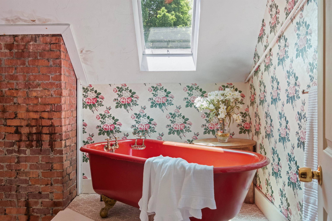
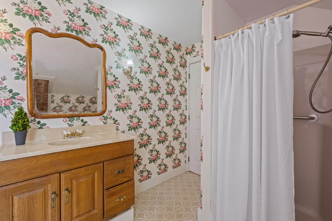
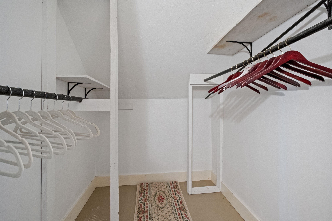
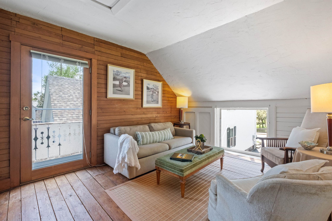
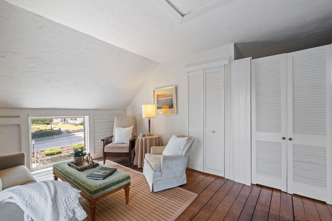
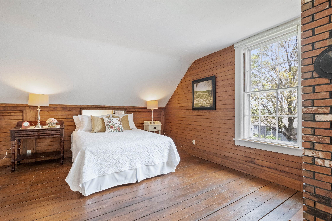
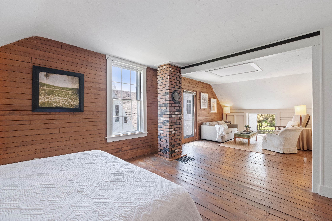
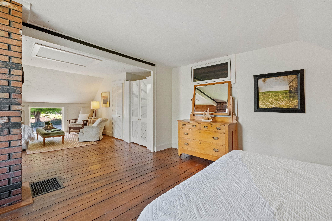
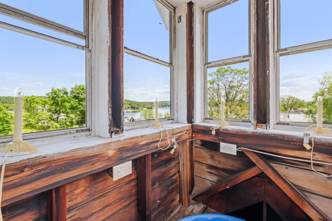
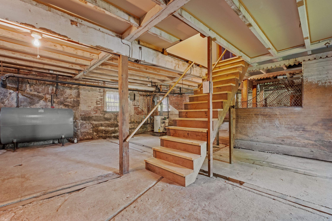
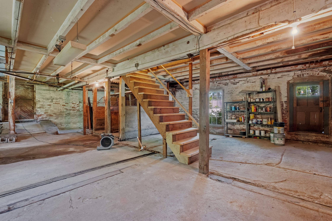
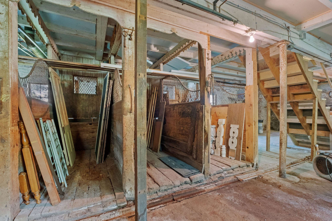
Built in 1881 by textile magnate Samuel Hodgson as a private carriage barn and stable, this rare property was thoughtfully transformed in the late 1970s by the Beede family into a warm, character-rich residence. While updated for modern living, it retains its architectural soul—from the original granite and brick foundation and wide plank floors to soaring ceilings and period details like diagonal gable brackets, decorative medallions, and a roof ventilator crowned by Hodgson’s original “H” weathervane. Inside, a flexible layout awaits: the former hayloft now offers three bedrooms, a full bath, and a quiet sitting area, while the main level—once home to horses—welcomes you into a bright, open living and dining space with windows framing views of Meredith Bay. A cozy guest suite occupies the reimagined tack room. Below, the walkout basement still reveals the original stables, with 10-foot ceilings, large windows, and rare lake views. Moments from the Lake Winnipesaukee boat ramp and the heart of Meredith’s vibrant village, this home includes a view easement, attached garage, and the option to purchase the adjacent historic residence at 12 Highland Street. Together, they form The Beede Estate on Granite Hill—a truly unique in-town compound. Whether enjoyed on its own or as part of a larger legacy property, 11 Highland Street is a home with history, heart, and an unmatched sense of place.

MLS® ID 5088167

UPDATED: 07/08/2026 13:51

Details

Location Details

Formatted Street Address 11 Highland Street
County Belknap
Area NH-Belknap
Country US

Property Details

Sqft Finished 2650

Interior Details

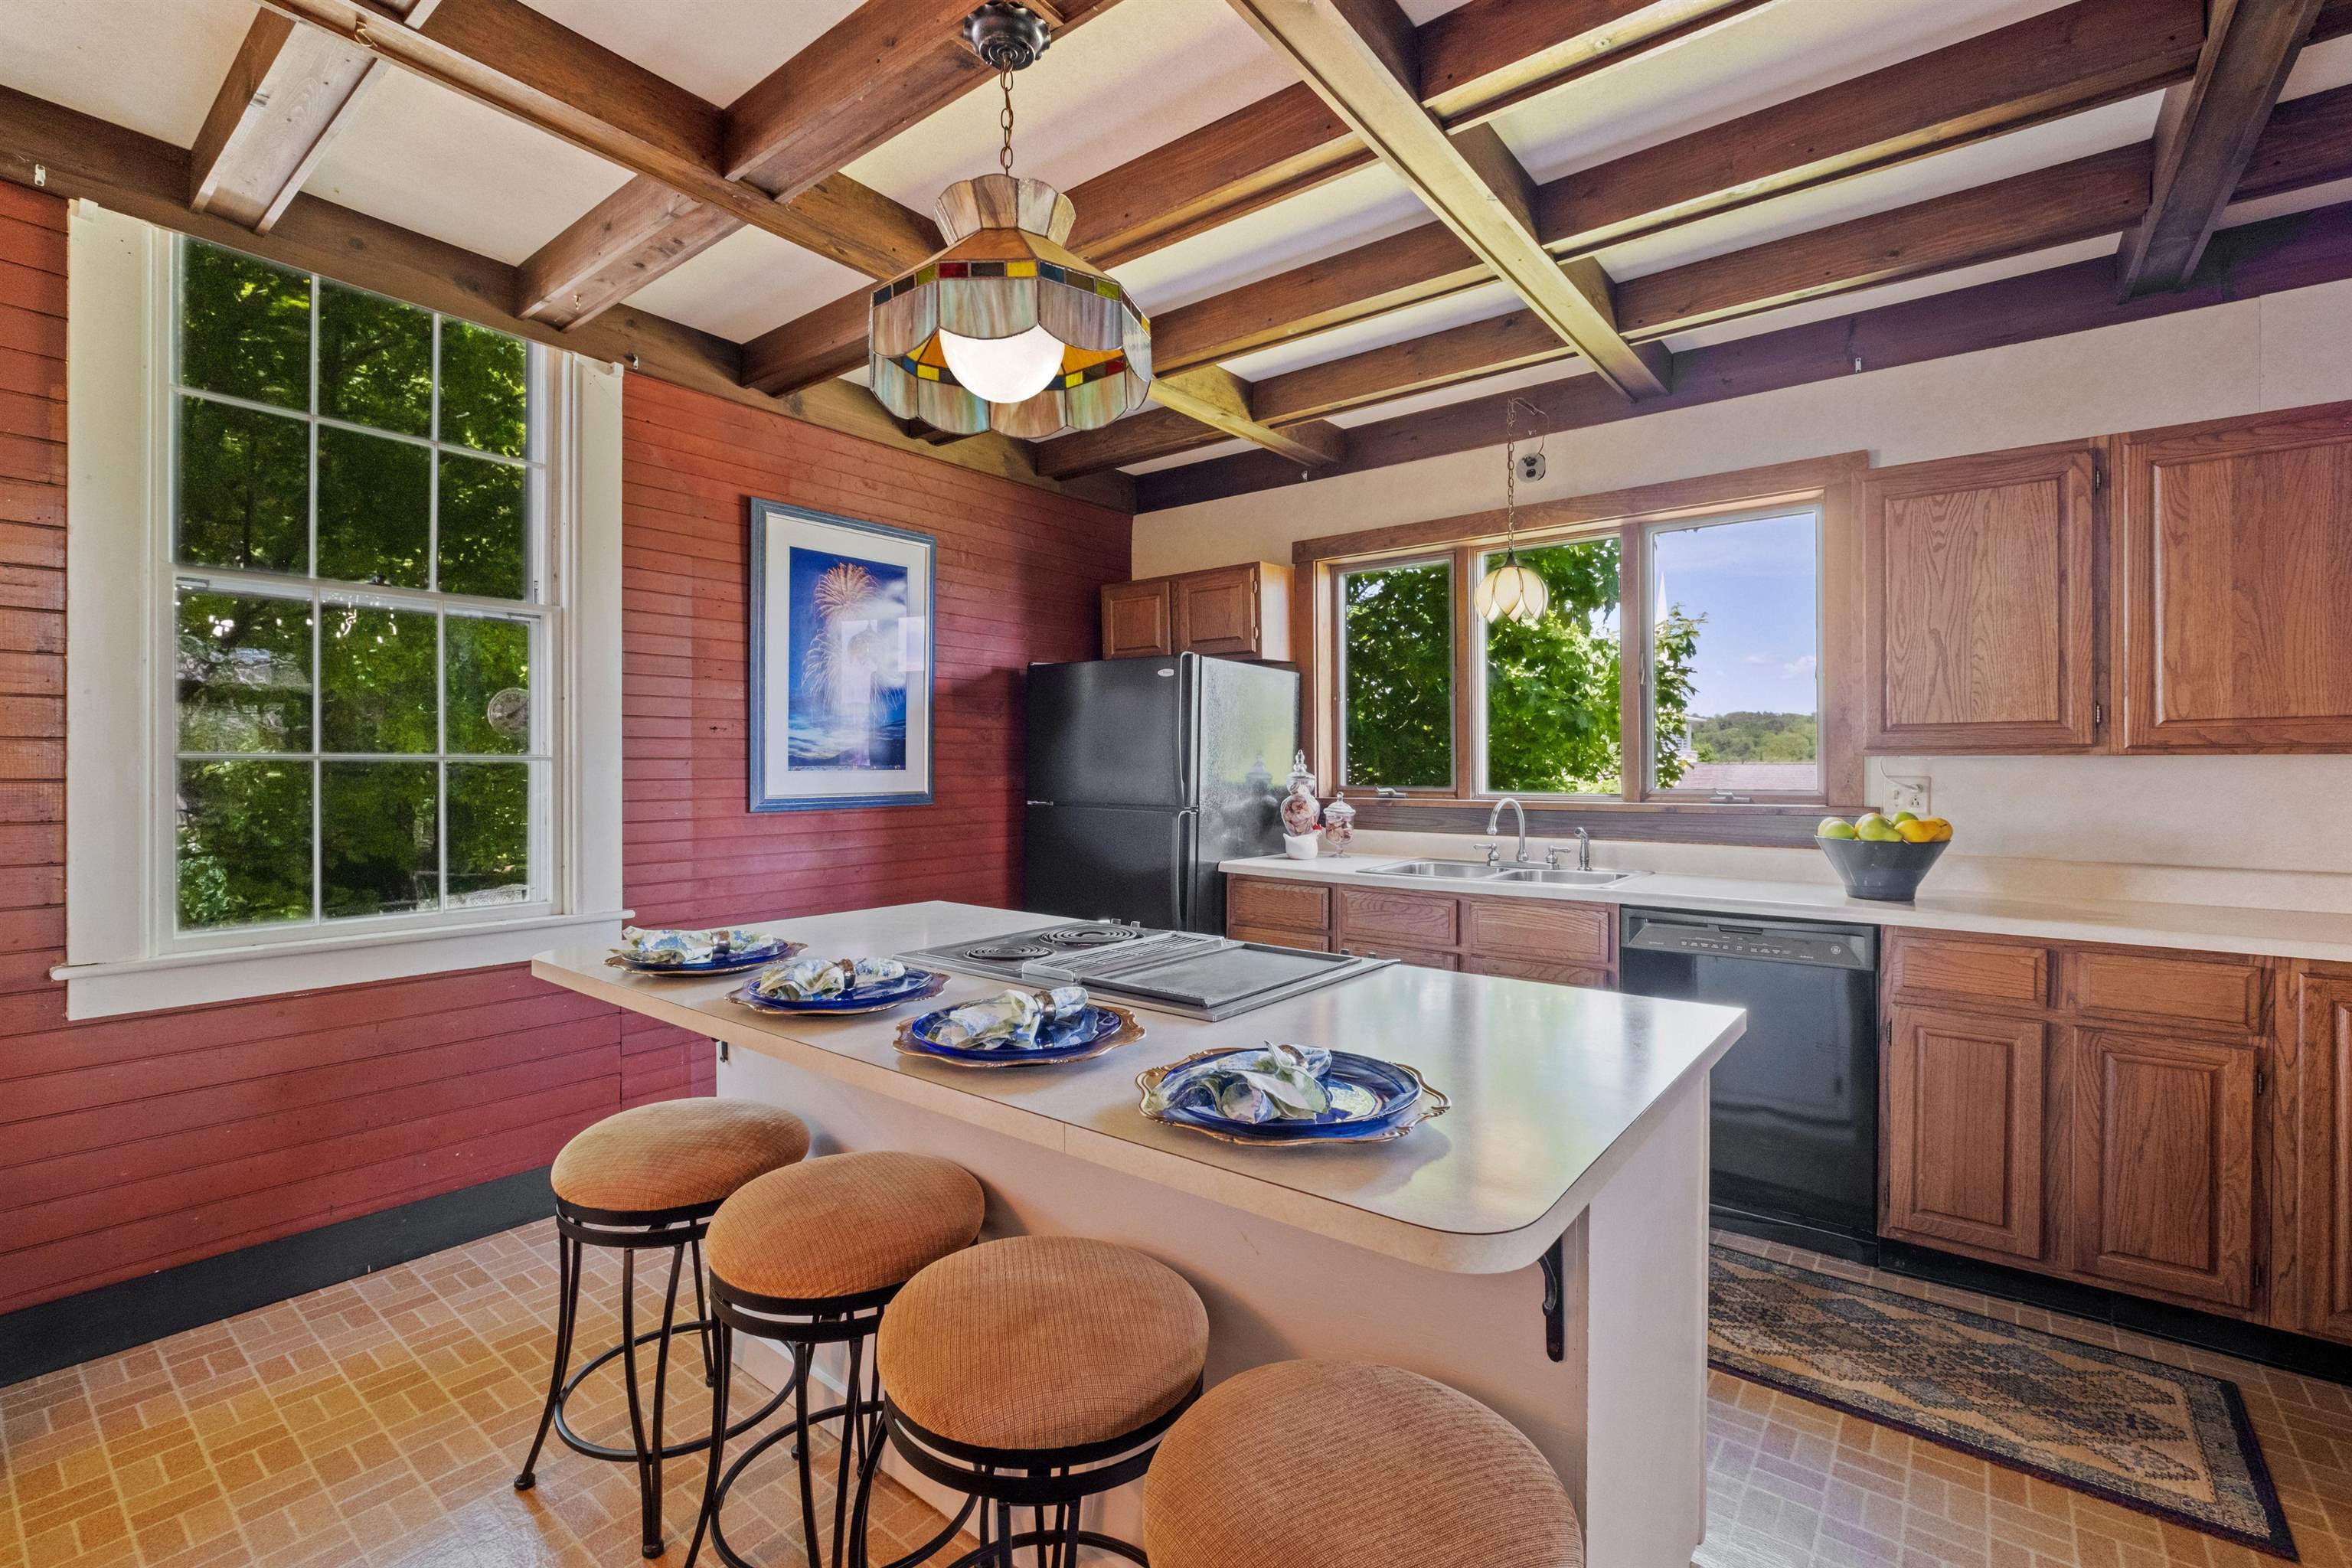
Interior Features Attic with Hatch/Scuttle, Cathedral Ceiling, Ceiling Fan, Kitchen Island, 1st Floor Laundry
Appliances Dishwasher, Refrigerator, Electric Stove
Flooring Type Vinyl, Wood
Levels 1.5
Total Rooms 8

Building Details

Year Built 1882
Approx Age 144
Architectural Style Historic Vintage
Stories 1.5
Construction Clapboard Exterior
Garage Spaces 1
Heating Oil, Hot Air
Fuel Oil
Water Supply Types Public
Basement Type Interior Stairs, Unfinished, Interior Access, Exterior Access
Basement Description Interior Stairs,Unfinished,Interior Access,Exterior Access

Fee Details

Taxes 5307
Taxes Year 2025

Land Details

Lot Size 8276
Acreage 0.19
Total Size 4030
Irregular No
Lot Description Sidewalks, Near Shopping, Neighborhood
Zoning RES
Outdoor Area Sidewalks, Near Shopping, Neighborhood
Pool No
Private Pool No
Waterfront No
Shoreline No
Sewers Public

Attractions

Elementary School Inter-Lakes Elementary
Elementary School District Inter-Lakes Coop Sch Dst
Middle School Inter-Lakes Middle School
Middle School District Inter-Lakes Coop Sch Dst
High School Inter-Lakes High School
High School District Inter-Lakes Coop Sch Dst

Other

Status Available

Location

Copyright2026 PrimeMLS. All rights reserved. This information is deemed reliable, but not guaranteed. The data relating to real estate displayed on this Site comes in part from the IDX Program of PrimeMLS. The information being provided is for consumers’ personal, non-commercial use and may not be used for any purpose other than to identify prospective properties consumers may be interested in purchasing.

Data last updated 10/01/2026.