
Back to search

Single Family

5 Clover Ridge Road, Meredith, NH, 03253

Sold

$785,000

4 Bed
3 Bath
2 Parking
4524 SQFT
Listed By: Listing Agent: Brie Stephens, Listing Office: Compass New England, LLC
Source: Prime MLS
Sold Date: 2026/03/13

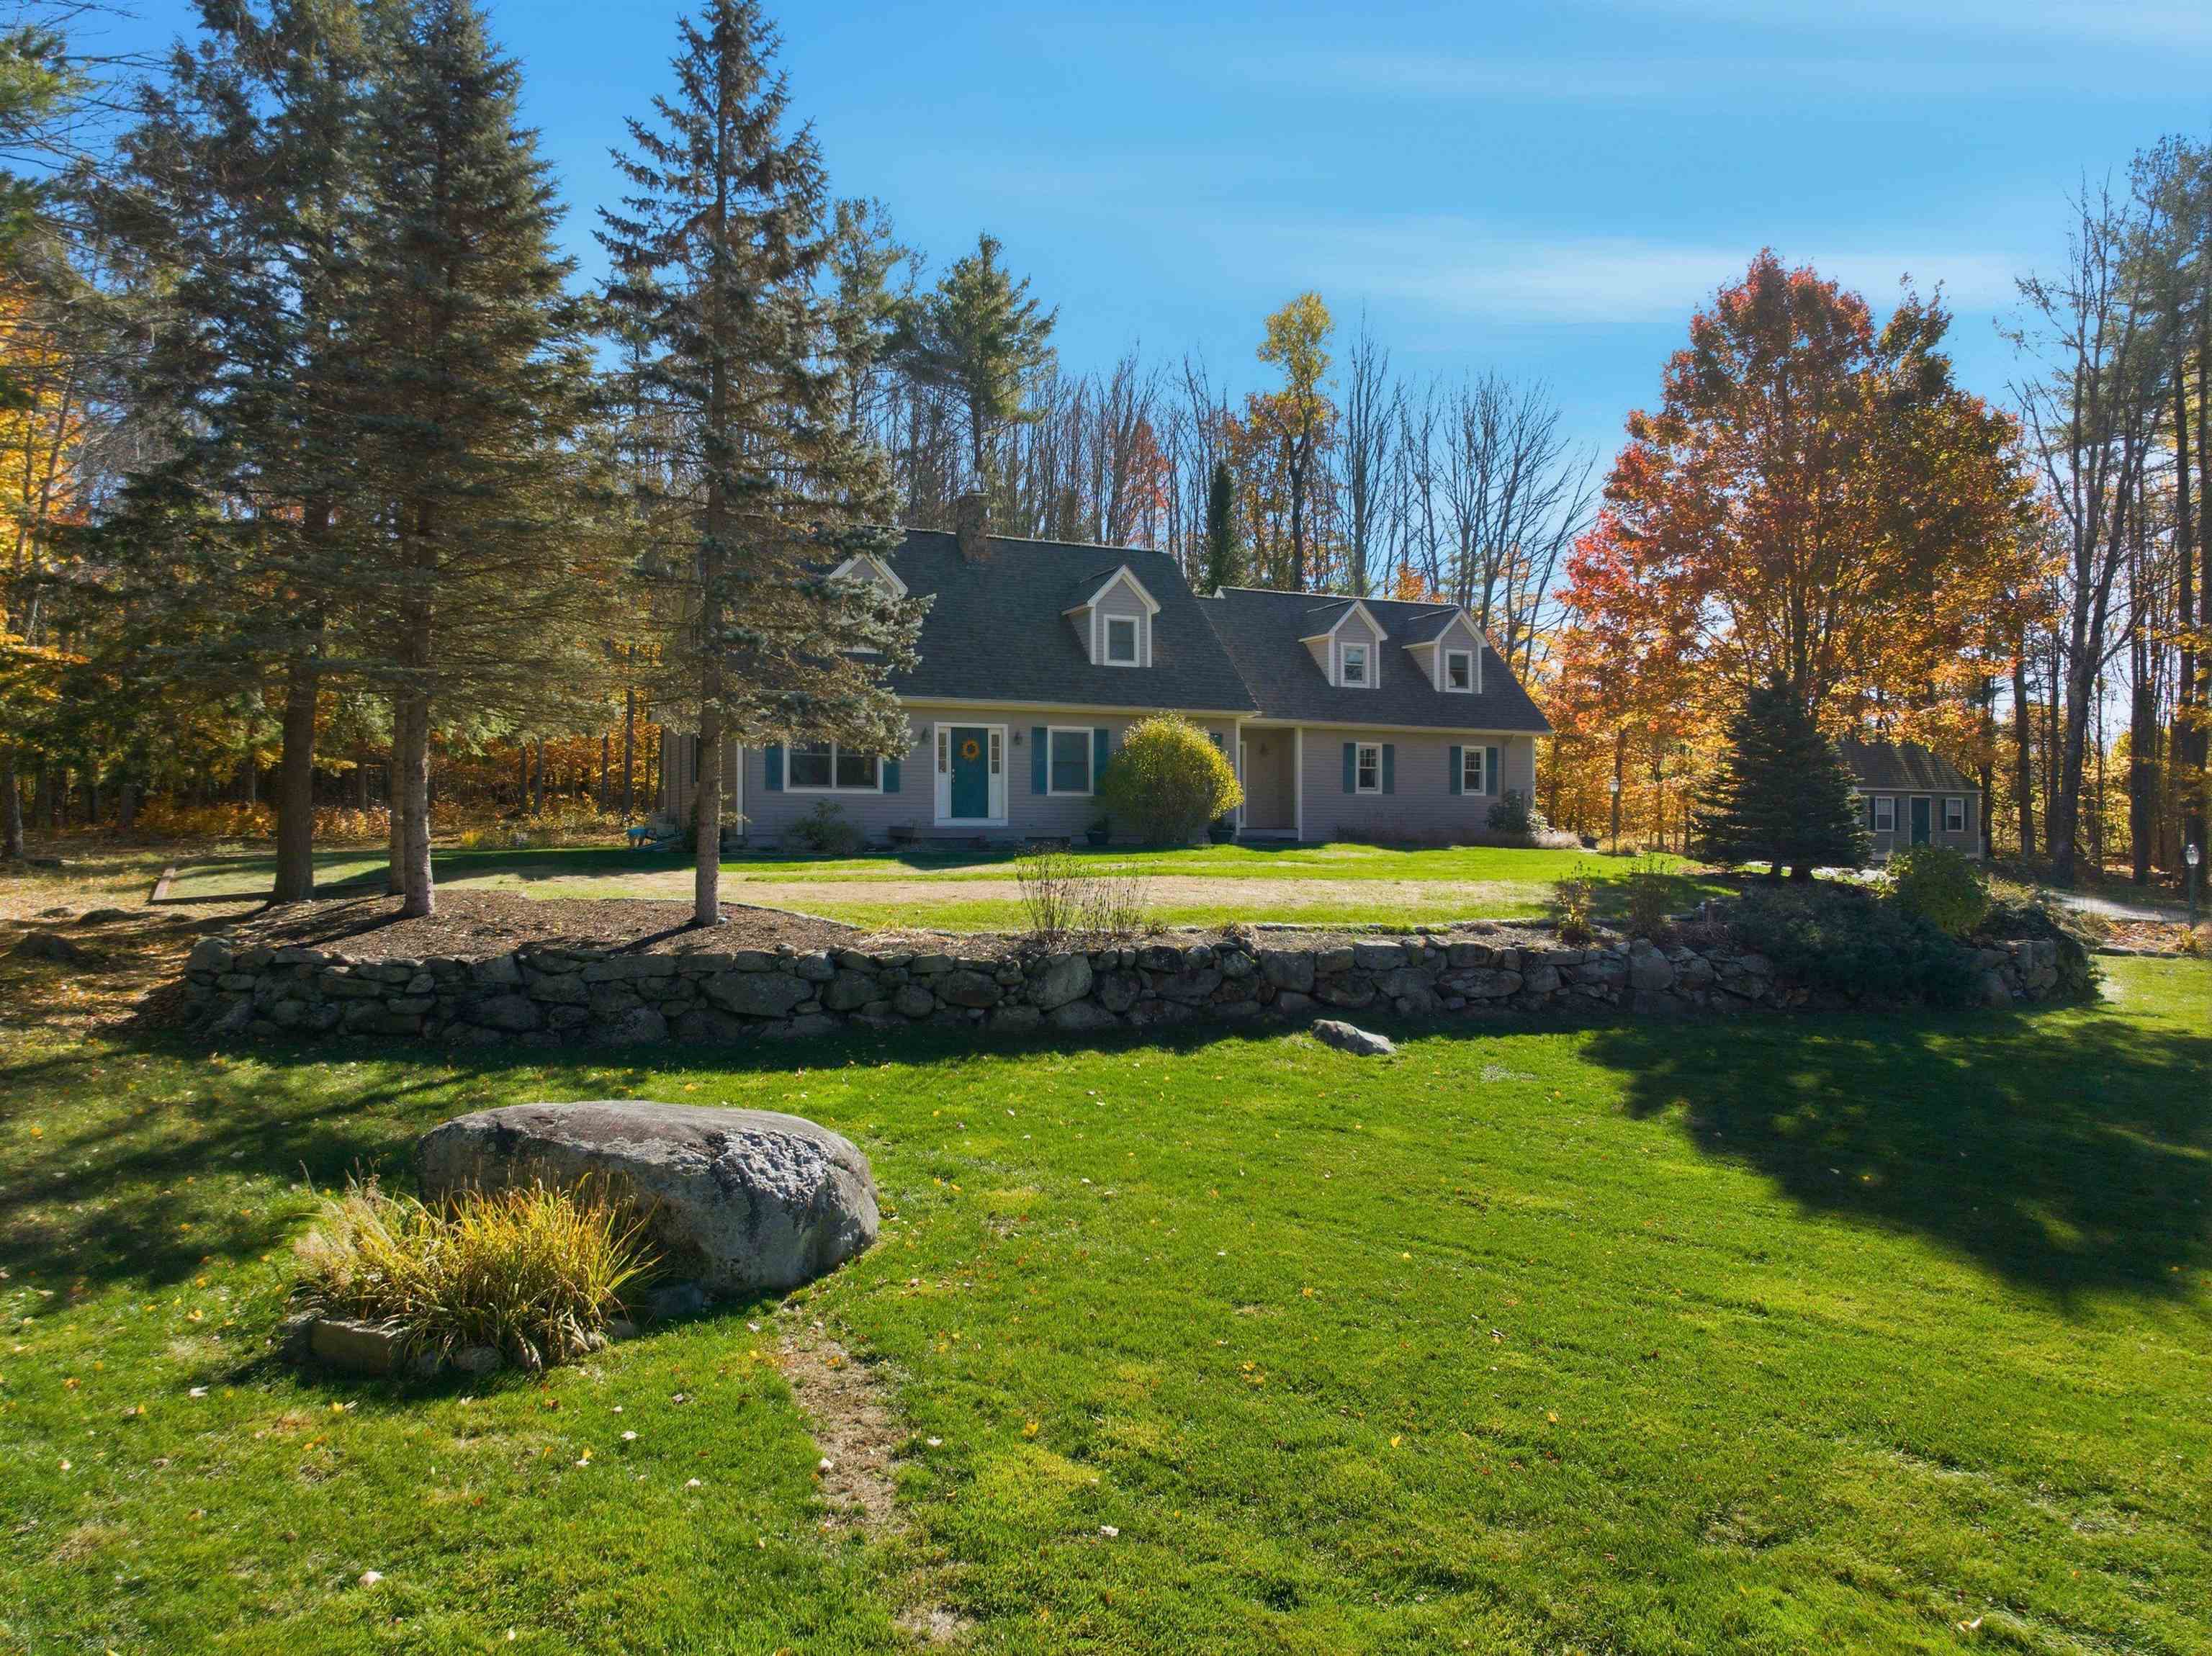
Located in Clover Ridge, an established community of custom-built homes, this property enjoys a private setting just minutes from downtown Meredith and Lake Winnipesaukee. With abundant curb appeal, this 4 bedroom, 3 bath home offers ease of one-level living with a spacious first-floor primary suite, while the open-concept kitchen with center island flows seamlessly into the dining and living areas. A cozy gas stove and hardwood floors throughout create a warm, welcoming atmosphere. A charming three-season porch opens to the composite deck and private backyard. Upstairs, you’ll find three generous bedrooms and a full bath offering plenty of room for family or guests. Two recently refreshed bonus rooms connecting to the garage feature new flooring, fresh paint, and a separate entrance from the garage—perfect for a home office or guest space. The newly finished basement adds even more flexible living area, while the heated garage keeps things comfortable year-round. An oversized, heated shed with full electrical service provides the perfect spot for hobbies, a workshop, or additional storage. With a 4-year-old roof and whole-house generator, this home offers peace of mind and modern convenience. Conveniently located near BankNH Pavilion, Gunstock Mountain Resort, and less than 10 minutes from I-93, this property provides easy access to entertainment, outdoor recreation, and all that the Lakes Region has to offer. Delayed showings until 11/10.

MLS® ID 5068725

UPDATED: 04/14/2026 13:11

Details

Location Details

Formatted Street Address 5 Clover Ridge Road
County Belknap
Area NH-Belknap
Country US

Property Details

Sqft Finished 3784

Interior Details

Interior Features Kitchen Island, Kitchen/Dining, Primary BR w/ BA, Natural Light, Window Treatment, 1st Floor Laundry
Appliances Dishwasher, Dryer, Electric Range, Refrigerator, Washer
Flooring Type Hardwood, Tile, Vinyl Plank
Levels 2
Total Rooms 10

Building Details

Year Built 2004
Approx Age 22
Architectural Style Cape
Stories 2
Construction Wood Frame
Garage Spaces 2
Heating Oil, Baseboard
Fuel Oil
Water Supply Types Drilled Well
Basement Type Bulkhead, Concrete, Full, Partially Finished, Interior Stairs, Interior Access
Basement Description Bulkhead,Concrete,Full,Partially Finished,Interior Stairs,Interior Access
Exterior Features Deck, Shed, Window Screens
HOA Yes

Fee Details

Taxes 6552
Taxes Year 2025

Land Details

Lot Size 137214
Acreage 3.15
Total Size 4524
Irregular No
Lot Description Corner, Landscaped, Near Country Club, Near Golf Course, Near Paths, Near Shopping, Near Skiing, Near Snowmobile Trails, Neighborhood, Rural, Near Hospital, Near ATV Trail
Zoning RES
Outdoor Area Corner, Landscaped, Near Country Club, Near Golf Course, Near Paths, Near Shopping, Near Skiing, Near Snowmobile Trails, Neighborhood, Rural, Near Hospital, Near ATV Trail
Pool No
Private Pool No
Waterfront No
Shoreline No
Sewers Septic Design Available, Septic

Attractions

Elementary School Inter-Lakes Elementary
Elementary School District Inter-Lakes Coop Sch Dst
Middle School Inter-Lakes Middle School
Middle School District Inter-Lakes Coop Sch Dst
High School Inter-Lakes High School
High School District Inter-Lakes Coop Sch Dst

Other

Status Sold

Location

Copyright2026 PrimeMLS. All rights reserved. This information is deemed reliable, but not guaranteed. The data relating to real estate displayed on this Site comes in part from the IDX Program of PrimeMLS. The information being provided is for consumers’ personal, non-commercial use and may not be used for any purpose other than to identify prospective properties consumers may be interested in purchasing.

Data last updated 10/01/2026.