
Back to search

Single Family

56 Tracy Way, Meredith, NH, 03253

Sold

$1,552,500

4 Bed
6 Bath
5 Parking
9716 SQFT
Listed By: Listing Agent: Susan Brown, Listing Office: Roche Realty Group, Co-List Agent: Christina Day, Co-List Office: Roche Realty Group
Source: Prime MLS
Sold Date: 2026/10/09

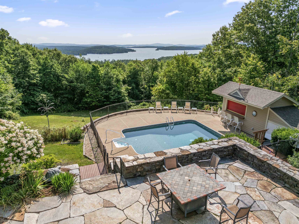
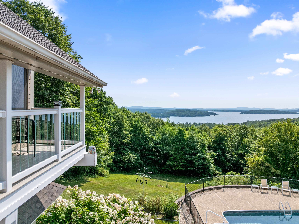
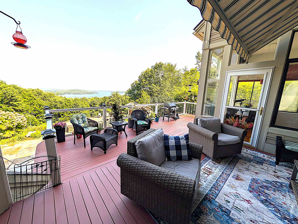
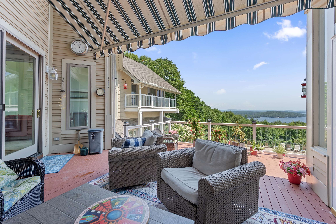
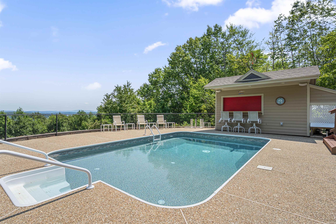
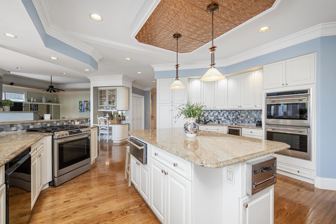
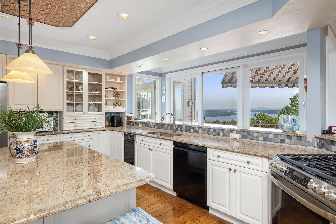
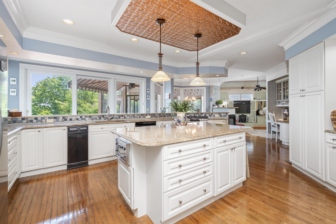
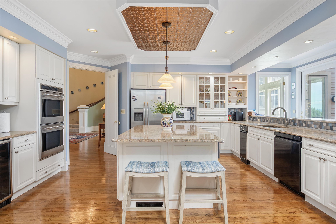
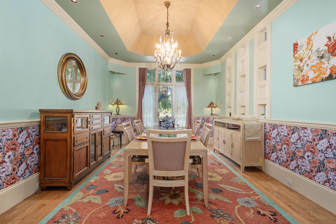
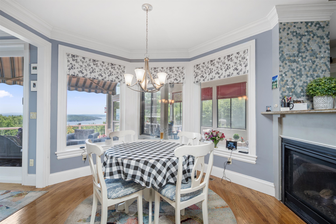
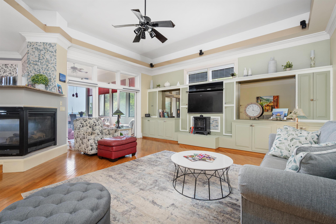
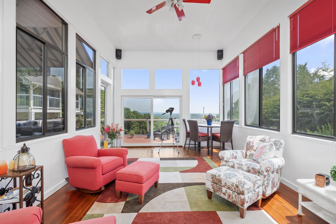
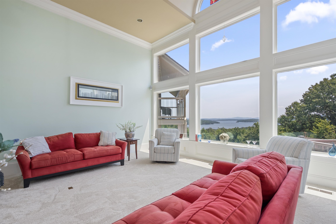
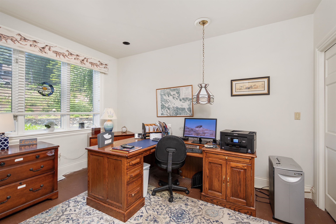
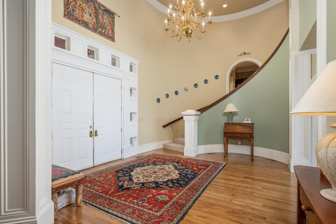
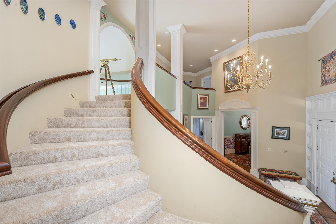
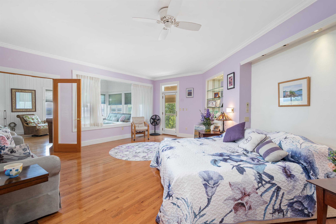
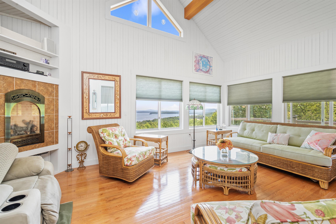
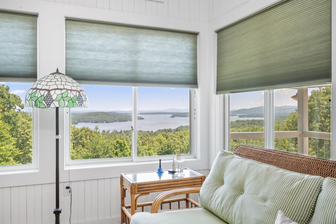
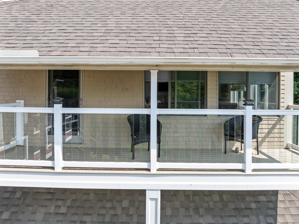
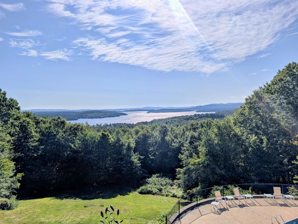
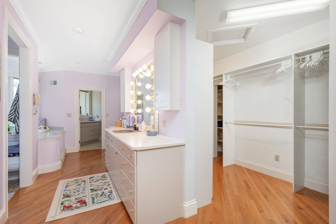
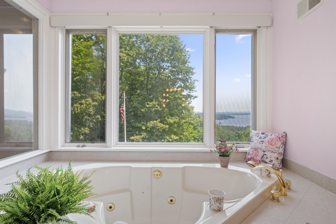
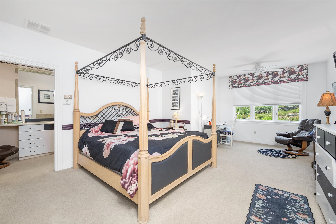
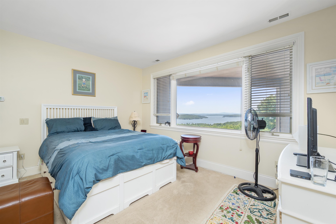
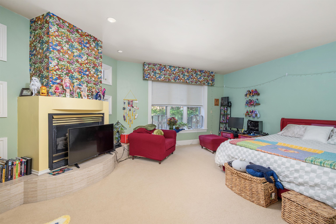
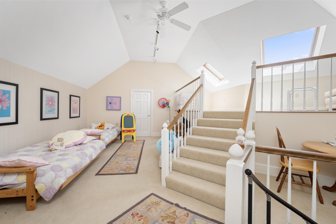
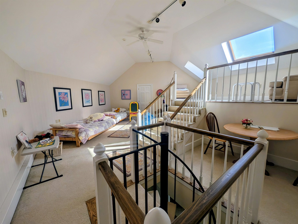
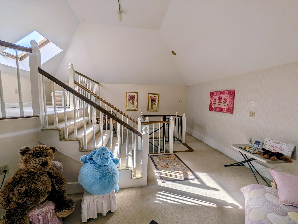
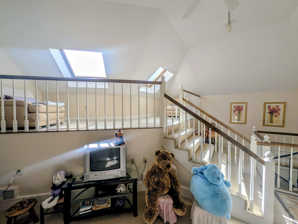
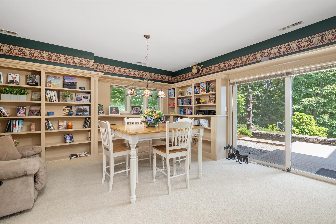
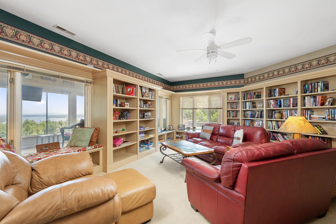
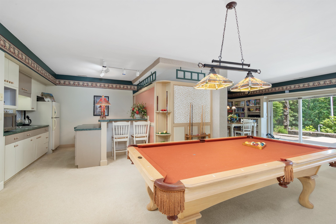
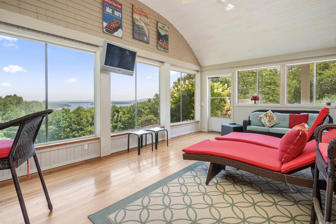
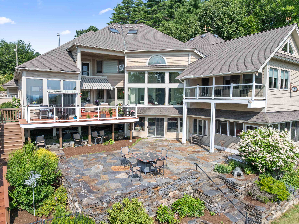
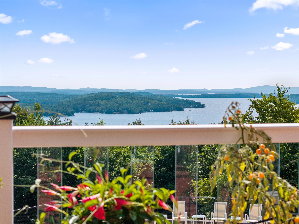
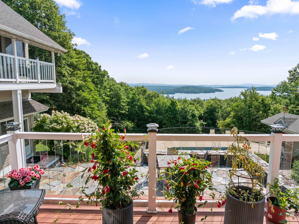
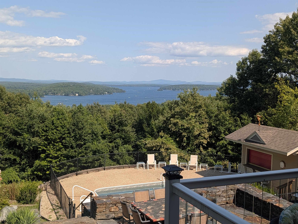
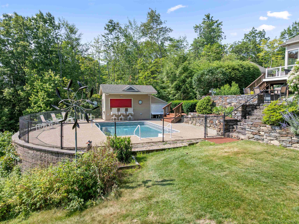
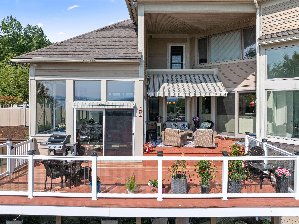
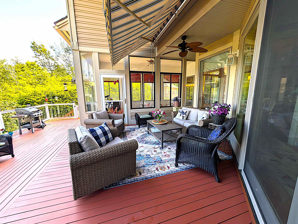
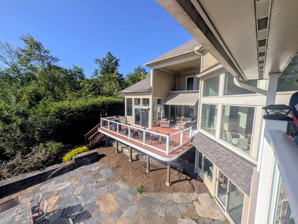
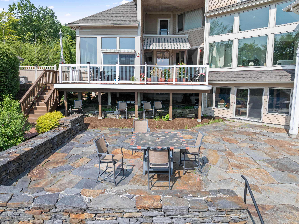
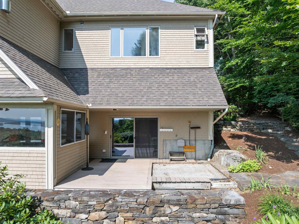
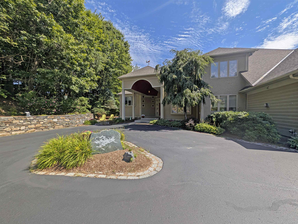
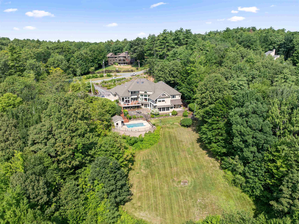
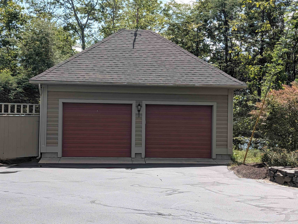
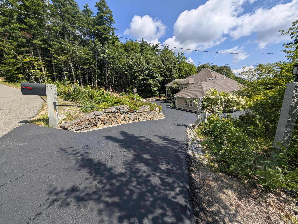
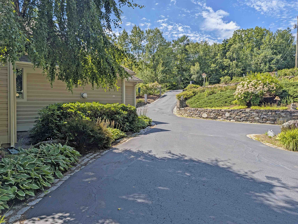
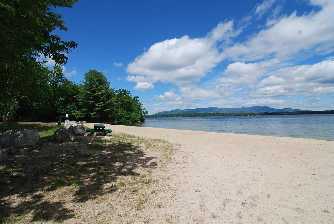
Offer Deadline: August 31st @5pm. Exceptional Value Opportunity & Major Price Adjustment! Offered as part of an estate sale & aggressively priced, this private hillside sanctuary in exceptional condition presents a rare opportunity to acquire high-end Lake Winnipesaukee living substantially below replacement cost. Ideally situated just five minutes from downtown Meredith’s vibrant waterfront, boutique shopping, and award-winning dining, this custom residence pairs total seclusion with sweeping, panoramic lake & mountain views that you must see in person to truly appreciate! From the moment you step into the grand foyer, soaring ceilings and expansive windows frame dramatic vistas and fill the home with natural light. The main level is designed for effortless entertaining & everyday comfort, anchored by a culinary kitchen, a dedicated executive office, a spacious family room & a serene sunroom. The multi-level layout provides exceptional privacy for owners and guests alike. A private primary retreat occupies its own dedicated half-story, featuring elevated water views, a spa-like bath & a sun-drenched sitting room centered around a cozy fireplace. Up another half-story via a separate staircase, guests enjoy two generous en-suite bedrooms & a versatile loft. The walk-out lower level extends the living space with a fourth bedroom, quiet library, home fitness room & an expansive game room. Outdoor living is centered around a resort-style backyard oasis featuring a massive stone patio and a sparkling saltwater pool with a brand-new liner. Outstanding infrastructure rounds out the estate, including an attached heated three-car garage, a detached two-car garage, a heated driveway that was just freshly seal-coated, and a six-year-young roof for complete peace of mind. Truly an unmatched value that simply cannot be replicated at this level of finish and craftsmanship!

MLS® ID 5101320

UPDATED: 10/09/2026 18:39

Details

Location Details

Formatted Street Address 56 Tracy Way
County Belknap
Area NH-Belknap
Country US

Property Details

Special Listing Conditions None
Sqft Finished 8574
Assessment Year 2025

Interior Details

Interior Features Central Vacuum, Bar, Blinds, Cathedral Ceiling, Ceiling Fan, Dining Area, Gas Fireplace, Kitchen Island, Kitchen/Dining, Kitchen/Living, Laundry Hook-ups, Living/Dining, Primary BR w/ BA, Natural Light, Soaking Tub, Indoor Storage, Vaulted Ceiling, Walk-in Closet, Walk-in Pantry, Wet Bar, 2nd Floor Laundry, Basement Laundry
Appliances Dishwasher, Disposal, Mini Fridge, Double Oven, Wall Oven, Refrigerator, Trash Compactor, Gas Stove, Wine Cooler, Warming Drawer
Flooring Type Carpet, Tile, Wood
Levels 3
Total Rooms 20
Exposure East

Building Details

Year Built 1992
Approx Age 34
Architectural Style Contemporary, Modern Architecture, Multi-Level, Tri-Level
Stories 3
Construction Wood Frame, Clapboard Exterior, Wood Exterior
Garage Spaces 5
Heating Propane, Forced Air, Hot Air
Fuel Propane
Water Supply Types Drilled Well
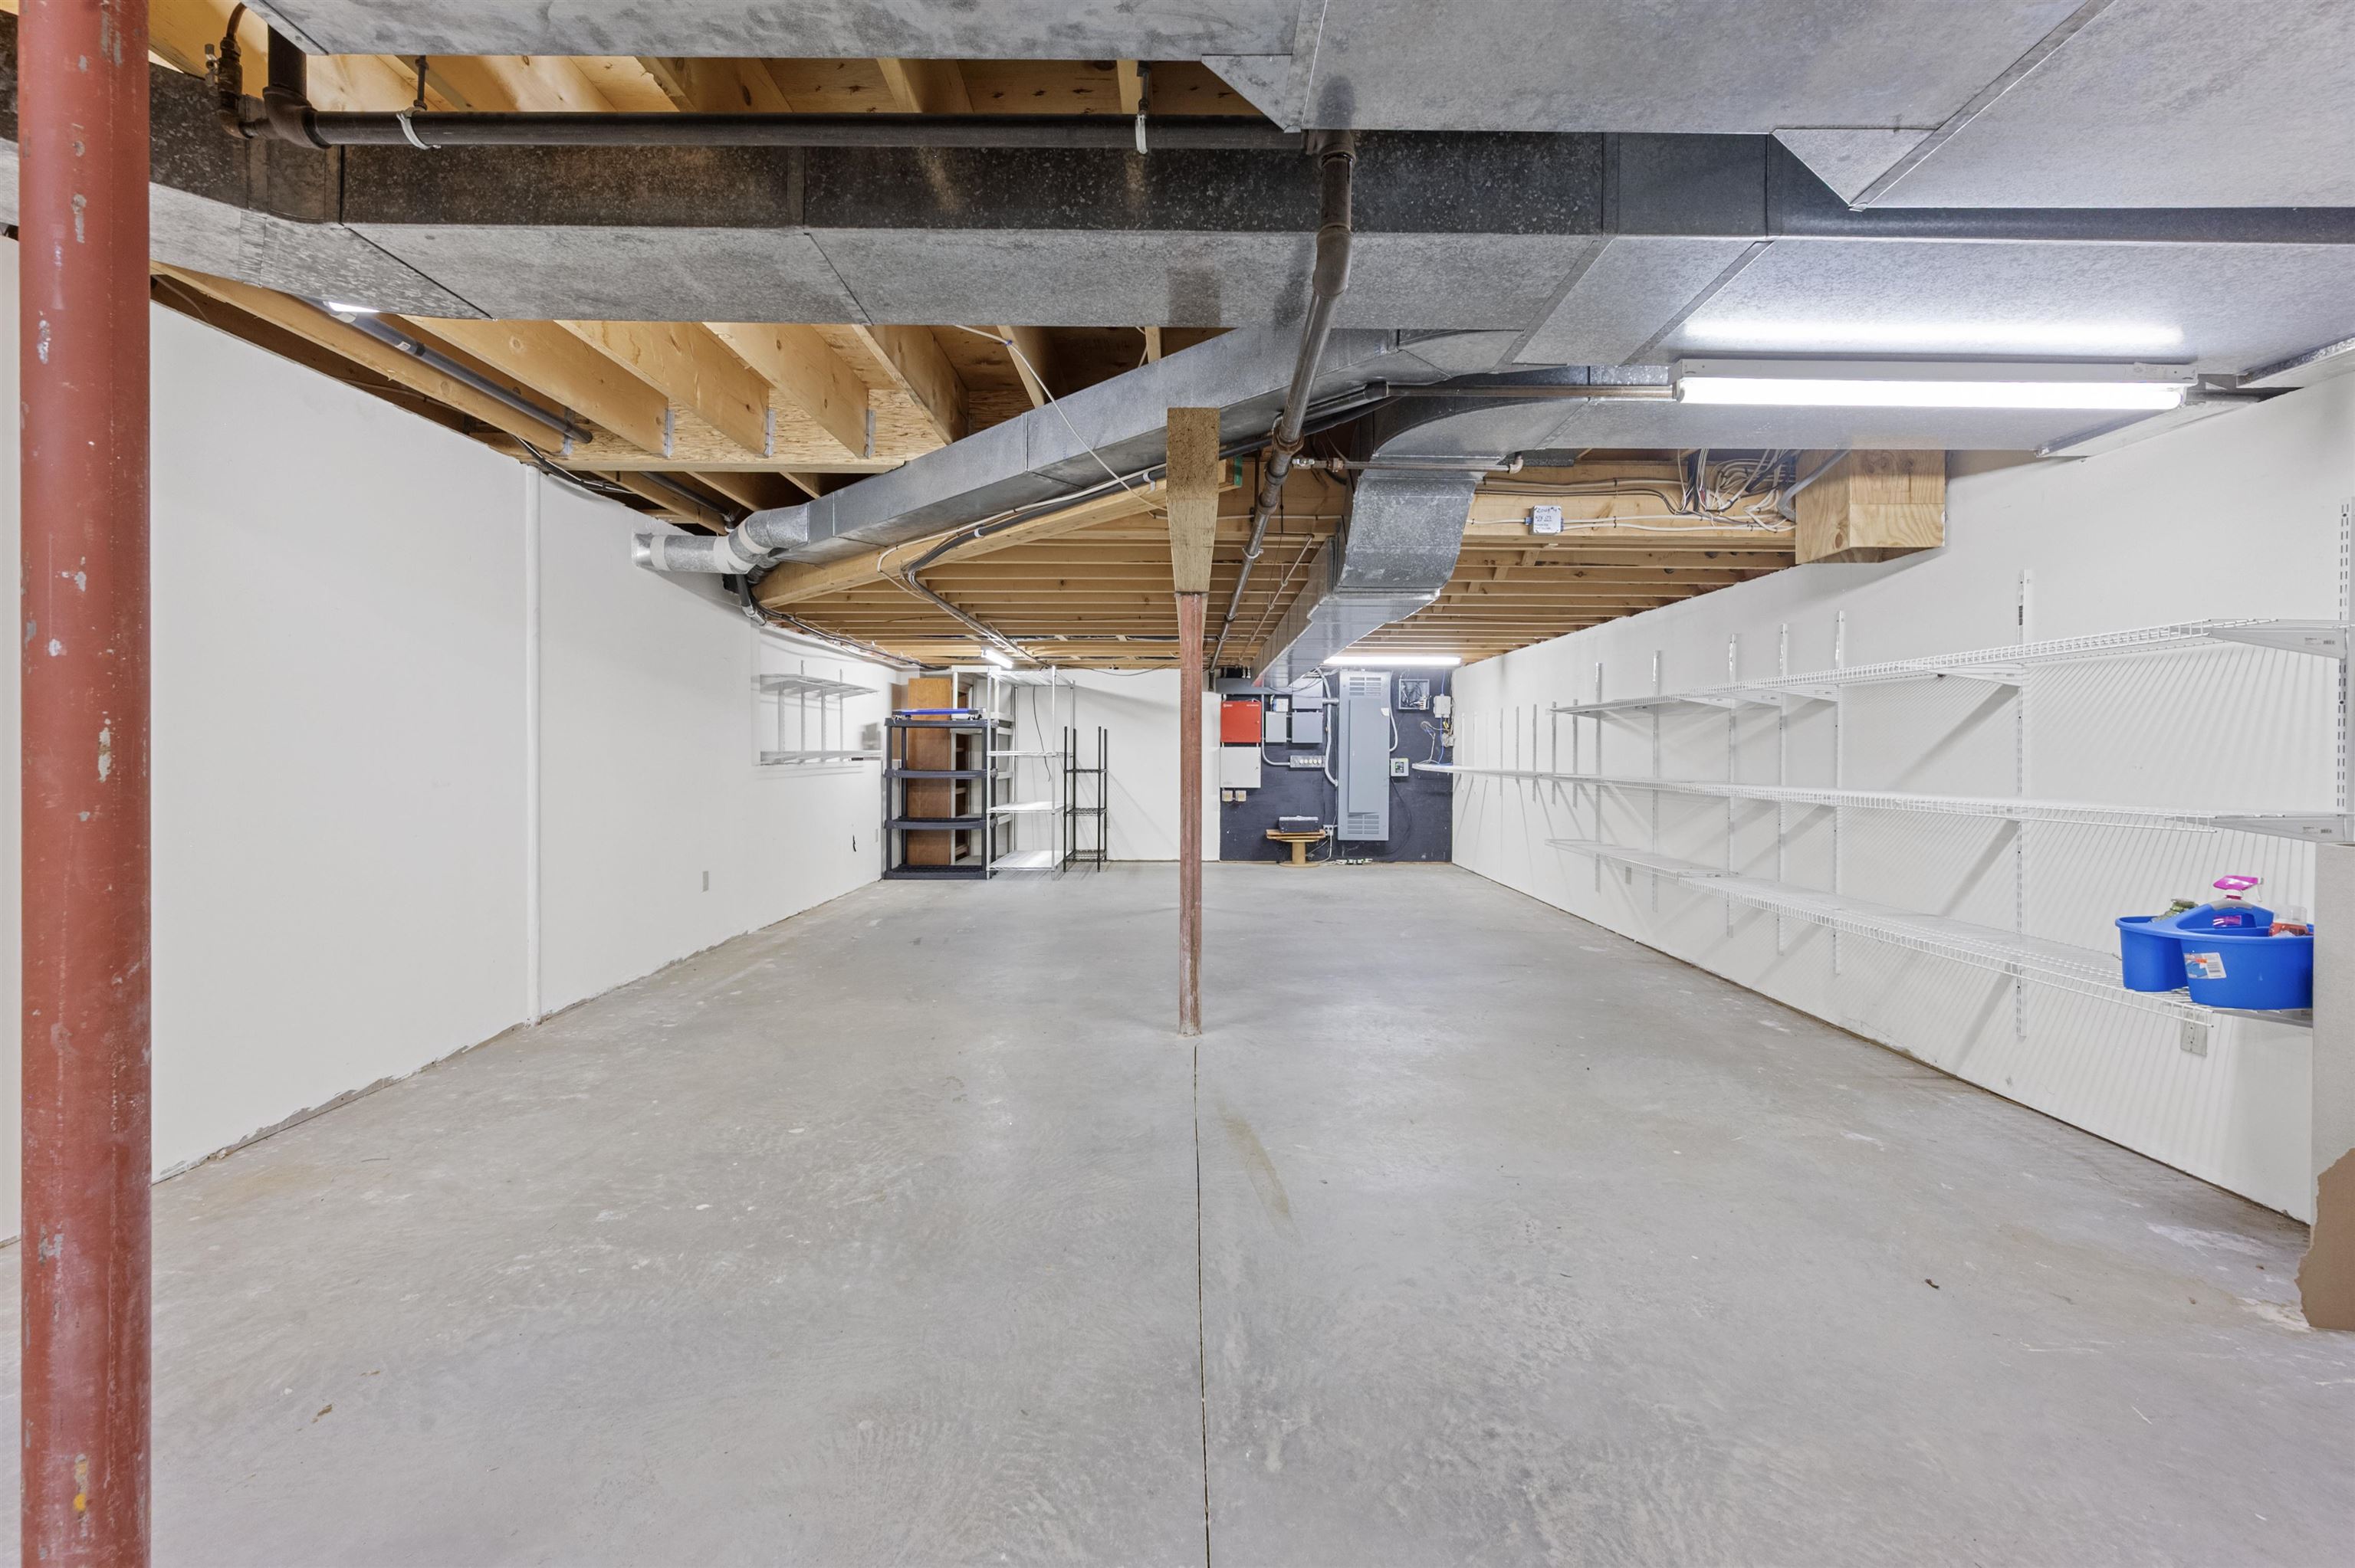
Basement Type Climate Controlled, Concrete, Daylight, Finished, Full, Interior Stairs, Storage Space, Walkout, Interior Access, Exterior Access
Basement Description Climate Controlled,Concrete,Daylight,Finished,Full,Interior Stairs,Storage Space,Walkout,Interior Access,Exterior Access
Exterior Features Balcony, Deck, Garden Space, Patio, In-Ground Pool, Porch, Covered Porch
Fronting On East

Fee Details

Taxes 23025
Taxes Year 2025

Land Details

Lot Size 121968
Acreage 2.80
Total Size 121968
Irregular No
Lot Description Country Setting, Landscaped, Mountain View, Rolling, Secluded, Sloping, View, Wooded, Near Country Club, Near Golf Course, Near Shopping, Near Skiing, Rural, Near Hospital, Near School(s), Private
Zoning FR
Outdoor Area Country Setting, Landscaped, Mountain View, Rolling, Secluded, Sloping, View, Wooded, Near Country Club, Near Golf Course, Near Shopping, Near Skiing, Rural, Near Hospital, Near School(s), Private
Pool No
Private Pool No
Waterfront Yes
Water Features Beach Access, Indirect, Not Adjoining, Municipal Residents Only
Water Body Type Beach Access, Indirect, Not Adjoining, Municipal Residents Only
Shoreline No
Sewers 1000 Gallon, Leach Field, Private, Septic Design Available, Septic

Attractions

Elementary School Inter-Lakes Elementary
Elementary School District Inter-Lakes Coop Sch Dst
Middle School Inter-Lakes Middle School
Middle School District Inter-Lakes Coop Sch Dst
High School Inter-Lakes High School
High School District Inter-Lakes Coop Sch Dst

Other

Status Sold

Location

Copyright2026 PrimeMLS. All rights reserved. This information is deemed reliable, but not guaranteed. The data relating to real estate displayed on this Site comes in part from the IDX Program of PrimeMLS. The information being provided is for consumers’ personal, non-commercial use and may not be used for any purpose other than to identify prospective properties consumers may be interested in purchasing.

Data last updated 10/22/2026.