


Back to search

Single Family

62 West Point Road, Moultonborough, NH, 03254

Sold

$4,425,000

4 Bed
4 Bath
4 Parking
4896 SQFT
Listed By: Listing Agent: Brie Stephens, Listing Office: Compass New England, LLC
Source: Prime MLS
Sold Date: 2026/06/12

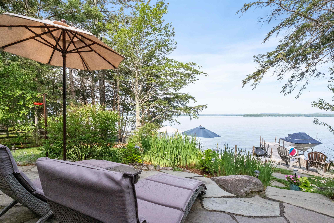
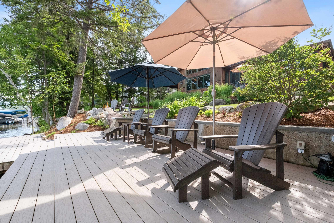
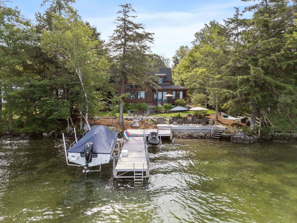
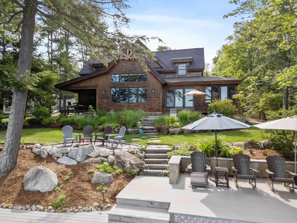
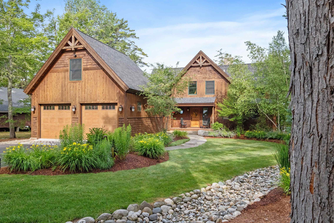
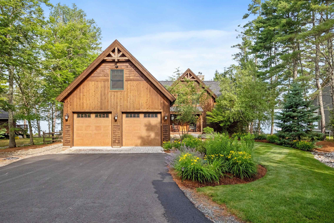
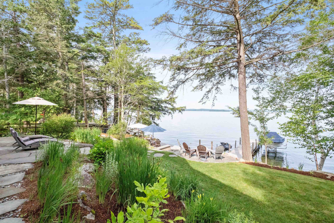
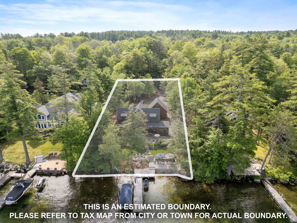
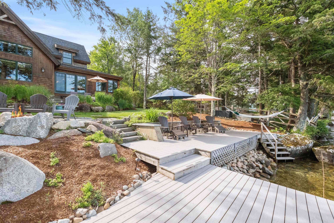
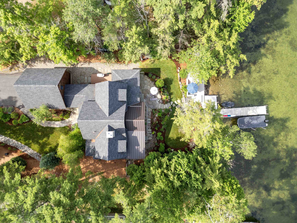
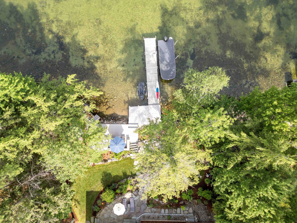
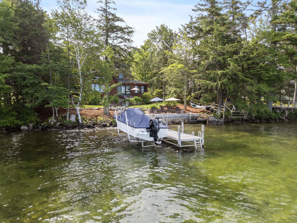
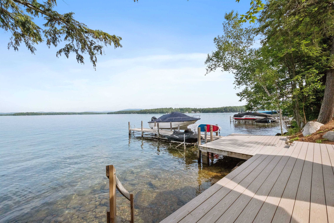
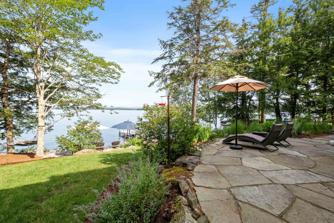
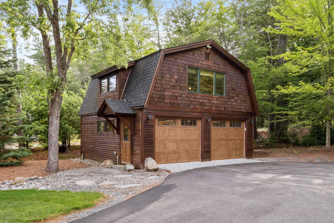
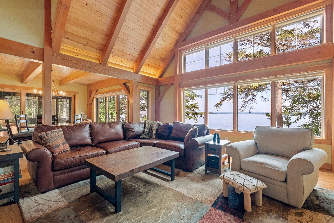
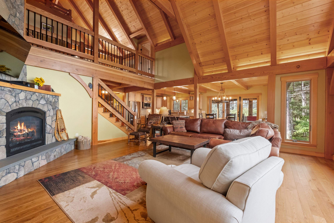
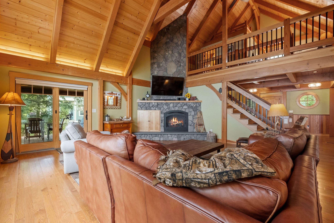
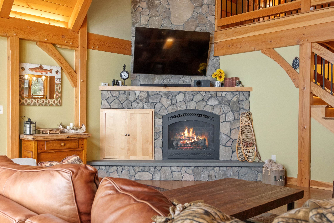
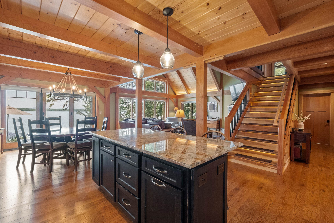
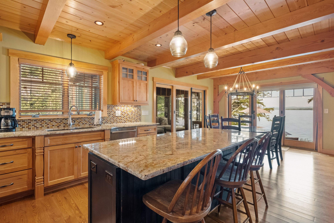
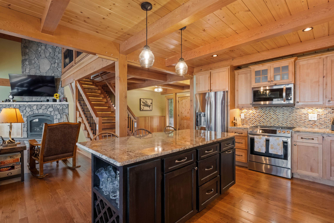
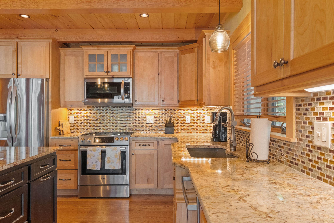
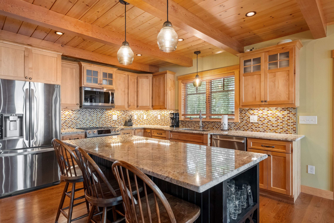
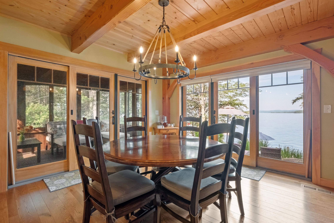
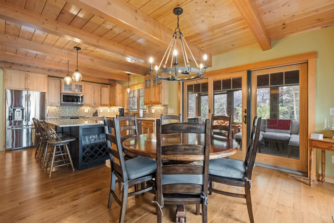
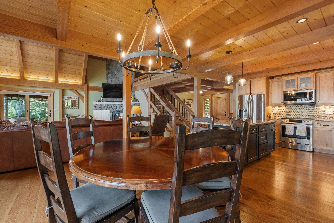
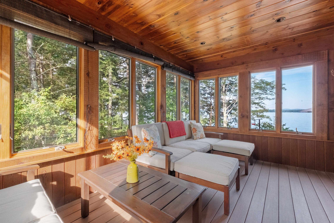
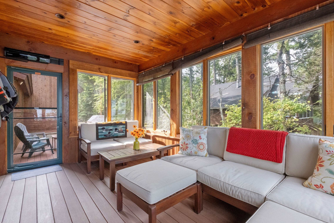
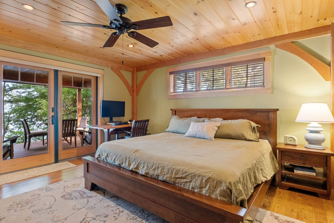
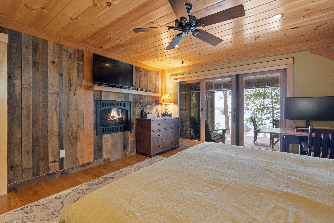
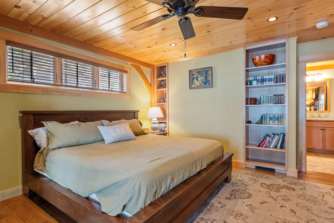
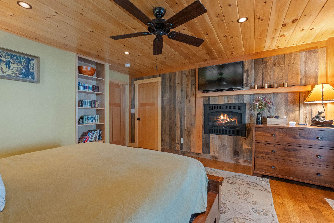
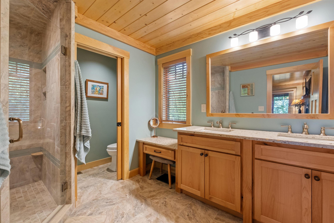
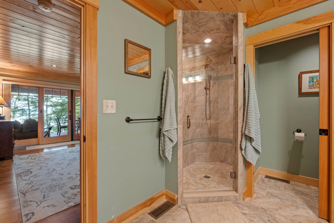
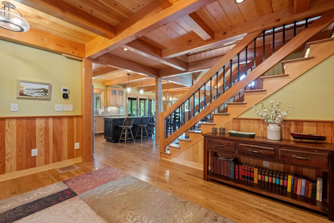
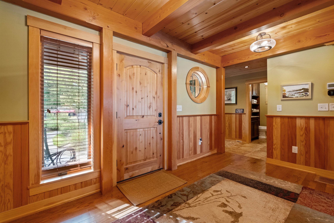
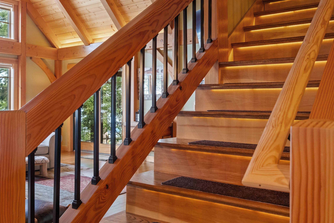
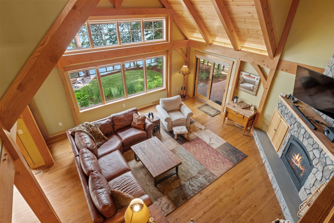
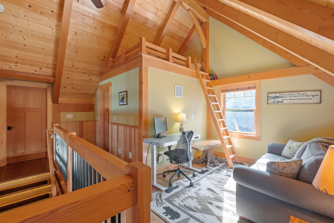
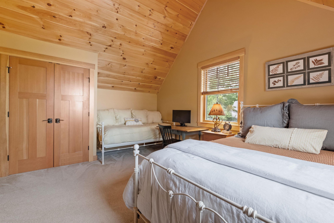
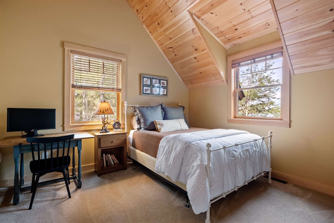
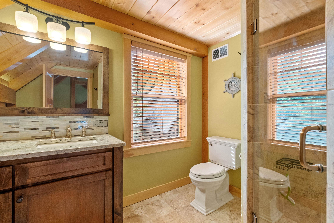
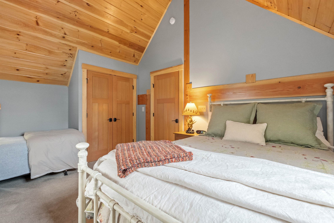
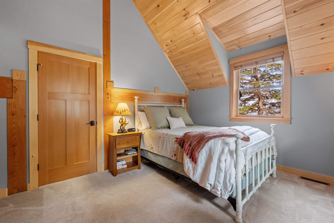
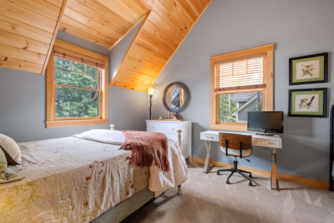
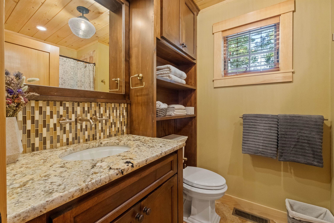
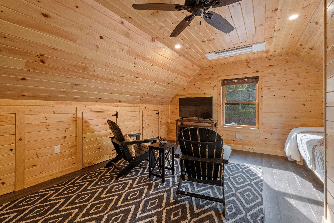
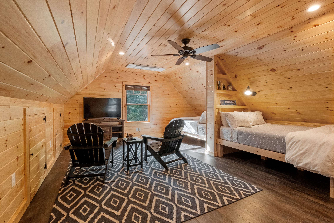
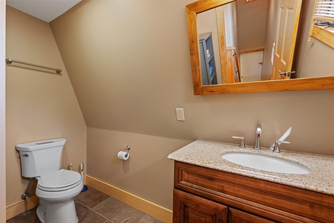
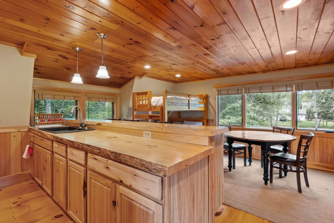
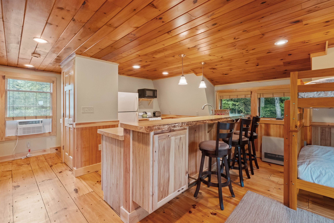
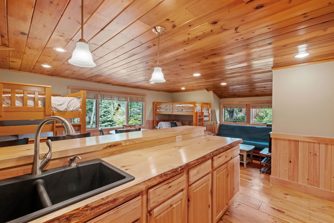
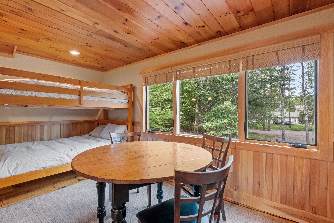
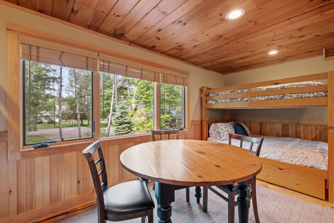
Set on the pristine shores of Lake Winnipesaukee, this custom timber frame home offers the ultimate in lakeside living—complete with westerly exposure for glowing sunsets and all-day sunshine. Enjoy beautiful, long lake views from nearly every room, and entertain with ease from a series of outdoor living spaces including bluestone patios, lush gardens, a three season porch, and a grilling deck just steps from the water. Inside, the warm and inviting timber frame construction features vaulted ceilings, exposed beams, and exceptional woodwork throughout. The main living area centers around a stone gas fireplace and flows seamlessly into the open-concept kitchen and dining room. The primary suite is located on the main level and features its own gas fireplace, a slider to the covered deck, and tranquil views of the lake. Upstairs you’ll find two additional bedrooms, a shared full bath, a cozy loft/workspace, and an extra lofted nook ideal for sleeping or storage. The unfinished lower level provides excellent storage or potential for future expansion. The newly finished space above the attached garage includes built-in bunk beds and a casual living area—perfect for guests or overflow. The detached garage offers two-car under parking with private living quarters above complete with kitchen, creating even more flexible space for hosting. All of this is located just minutes from the area’s top boating destinations, under two hours to Boston, and just over an hour to the Seacoast.

MLS® ID 5088041

UPDATED: 06/12/2026 19:45

Details

Location Details

Formatted Street Address 62 West Point Road
County Carroll
Area NH-Carroll
Country US

Property Details

Sqft Finished 3407

Interior Details

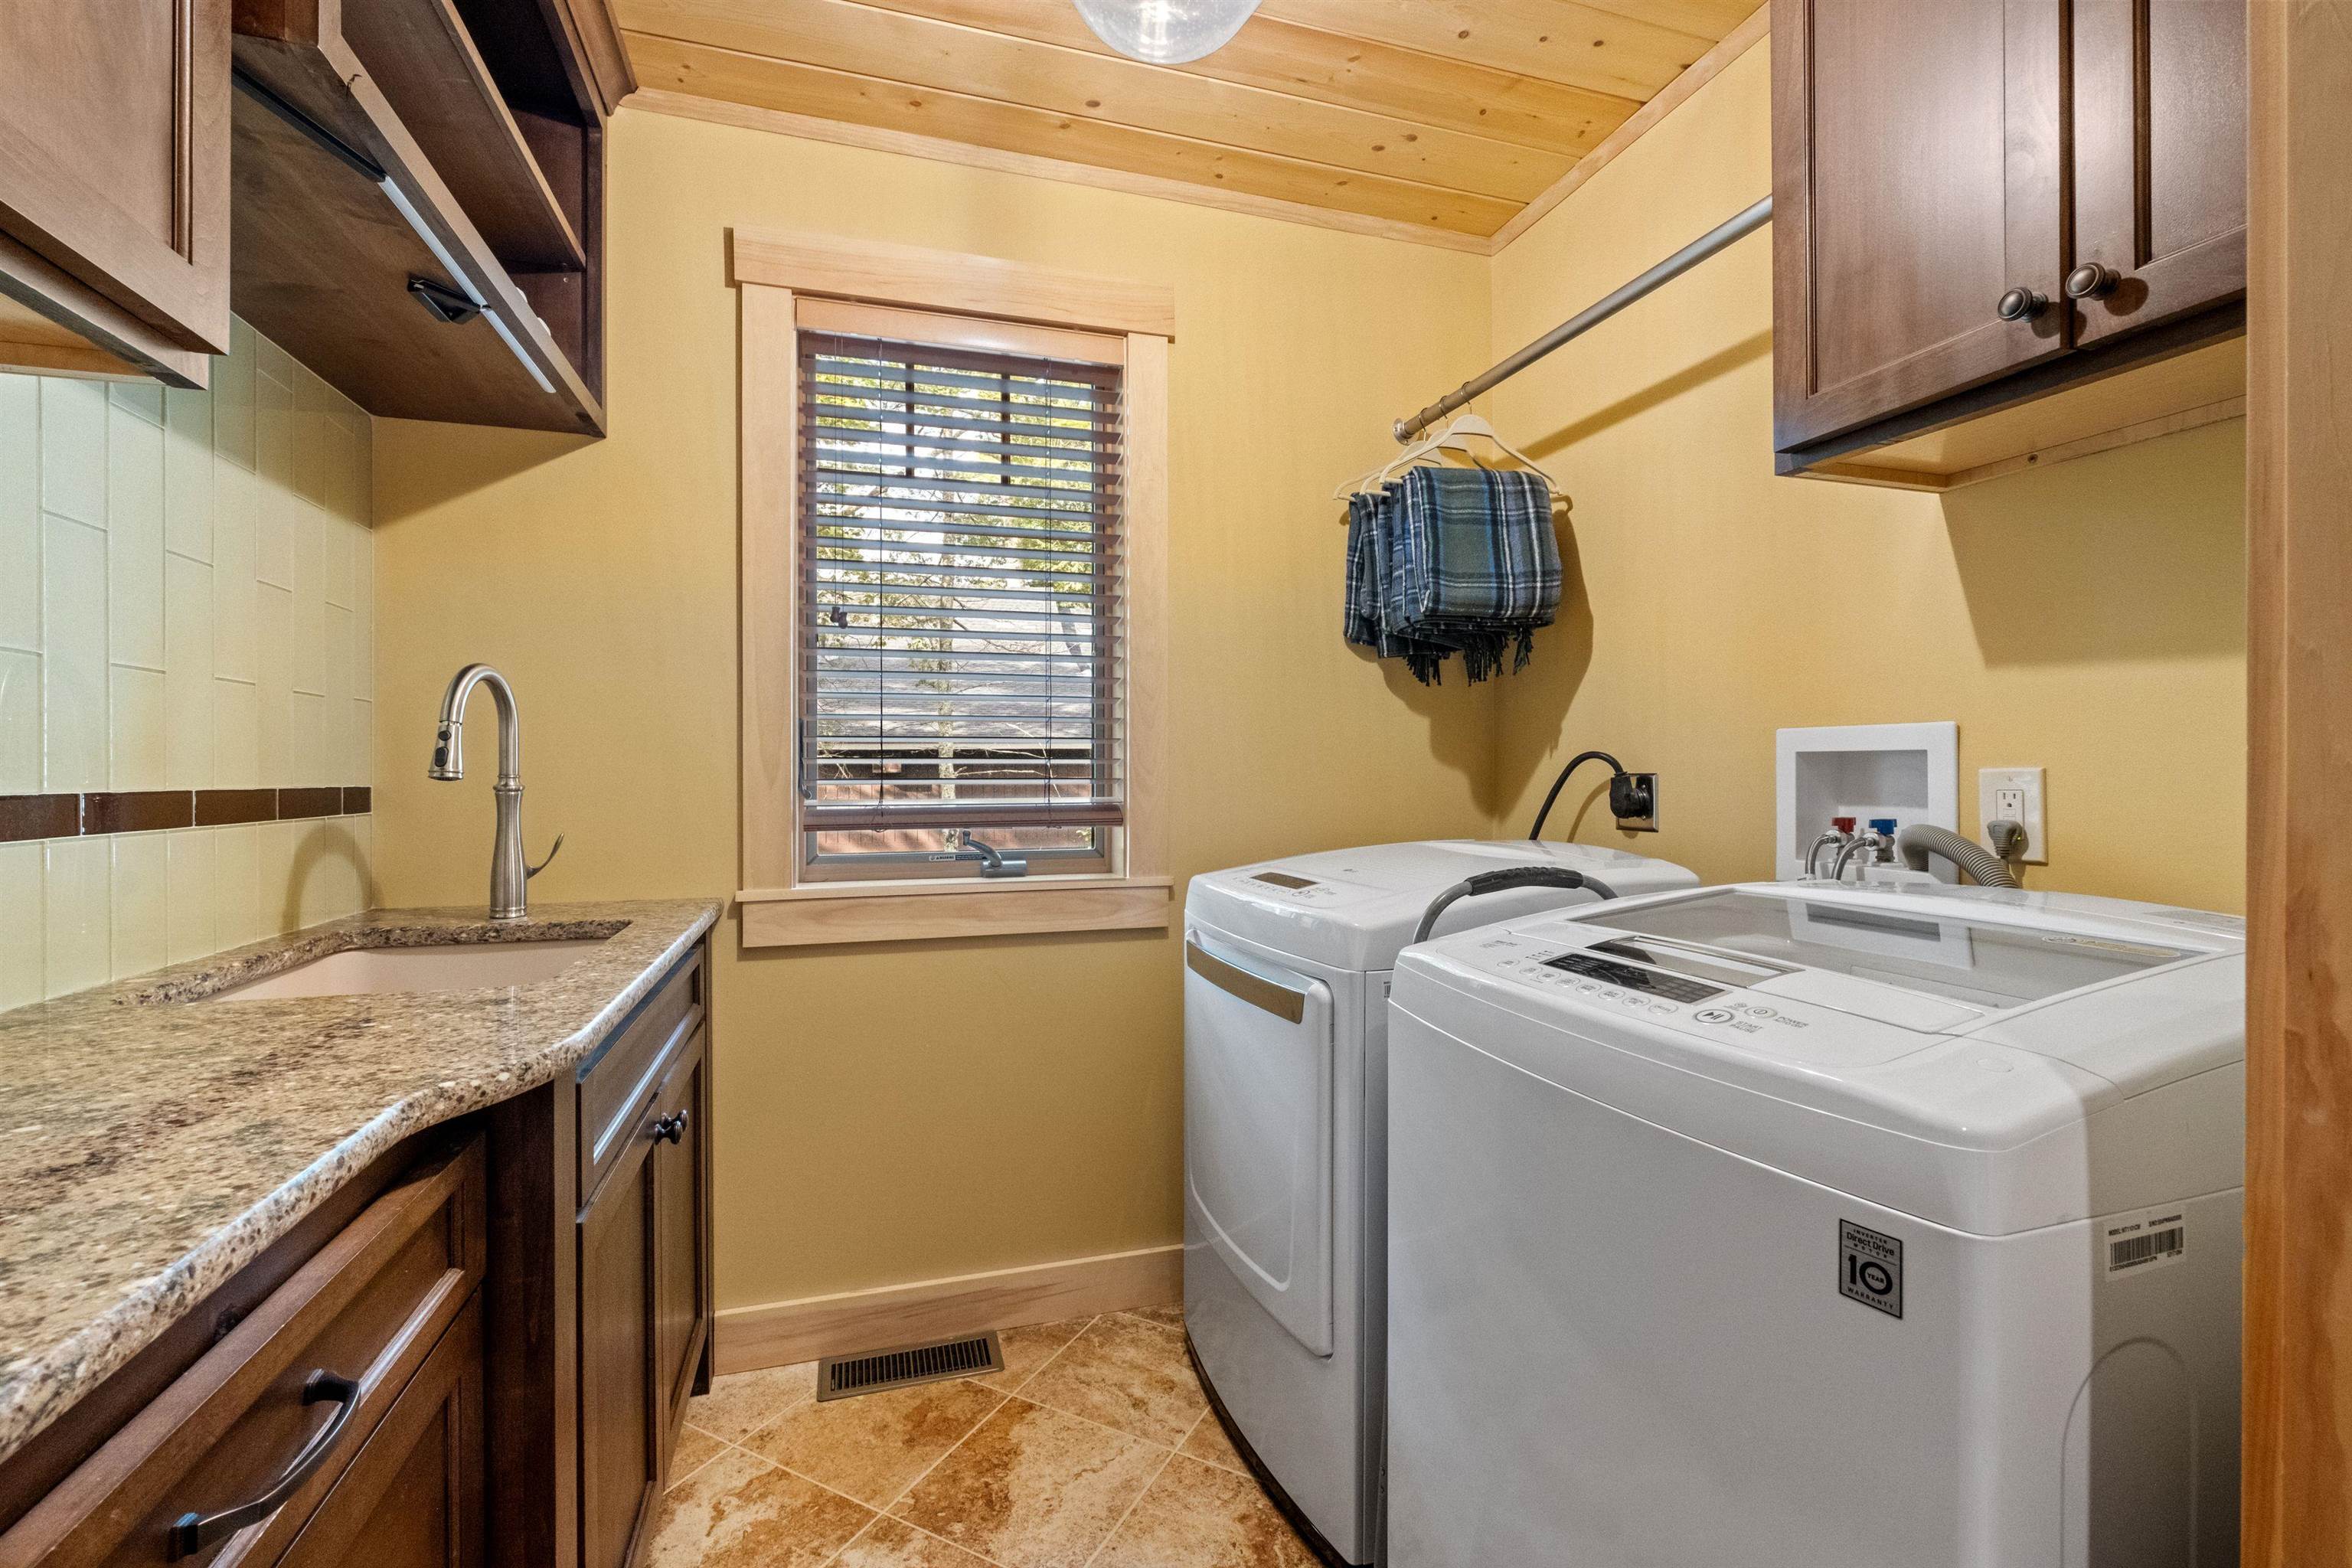
Interior Features Blinds, Ceiling Fan, Dining Area, Gas Fireplace, 2 Fireplaces, In-Law/ADU, Primary BR w/ BA, Natural Woodwork, Vaulted Ceiling, Walk-in Closet, 1st Floor Laundry, Smart Thermostat
Appliances Dishwasher, Dryer, Range Hood, Microwave, Refrigerator, Washer
Flooring Type Carpet, Hardwood, Tile
Levels 3
Total Rooms 13

Building Details

Year Built 2015
Approx Age 11
Architectural Style Adirondack, Craftsman, Post and Beam
Stories 3
Construction Wood Frame
Garage Spaces 4
Heating Forced Air, Geothermal
Water Supply Types Private
Basement Type Concrete, Full
Basement Description Concrete,Full
Exterior Features Docks, Deck, Full Fence, Covered Porch, Screened Porch, Private Dock

Fee Details

Taxes 14900
Taxes Year 2025

Land Details

Lot Size 30928
Acreage 0.71
Total Size 4896
Irregular No
Lot Description Landscaped
Zoning RES
Outdoor Area Landscaped
Pool No
Private Pool No
Waterfront Yes
Water Features Directly Adjoining
Water Body Type Directly Adjoining
Shoreline No
Sewers Private

Attractions

Elementary School Moultonborough Central School
Elementary School District Moultonborough SAU #45
Middle School Moultonborough Academy
Middle School District Moultonborough SAU #45
High School Moultonborough Academy
High School District Moultonborough SAU #45

Other

Status Sold

Location

Copyright2026 PrimeMLS. All rights reserved. This information is deemed reliable, but not guaranteed. The data relating to real estate displayed on this Site comes in part from the IDX Program of PrimeMLS. The information being provided is for consumers’ personal, non-commercial use and may not be used for any purpose other than to identify prospective properties consumers may be interested in purchasing.

Data last updated 10/01/2026.