
Back to search

Single Family

67 Hoyt Mill Road, Moultonborough, NH, 03254

Sold

$725,000

3 Bed
4 Bath
3 Parking
3047 SQFT
Listed By: Listing Agent: Brie Stephens, Listing Office: Compass New England, LLC
Source: Prime MLS
Sold Date: 2026/03/06

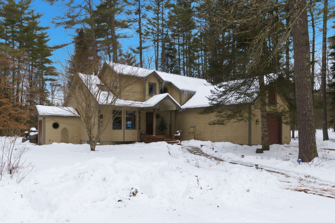
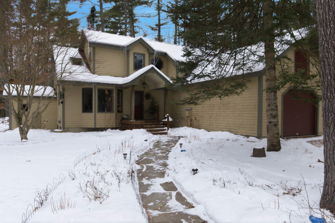
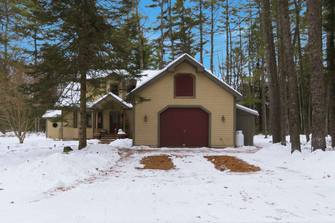
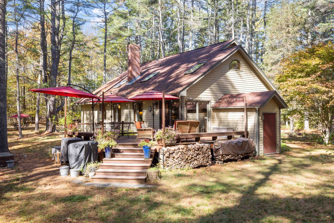
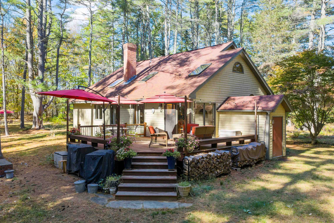
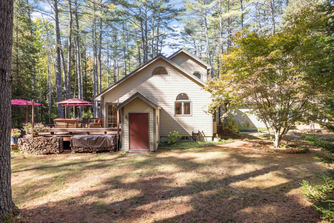
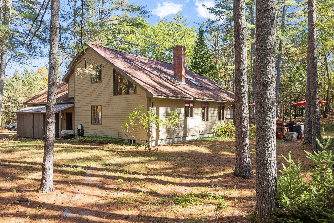
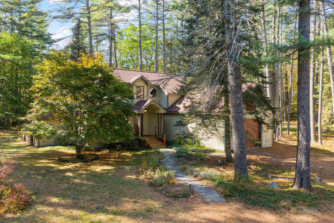
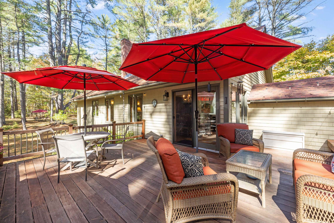
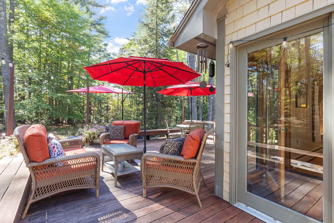
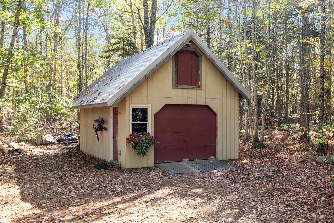
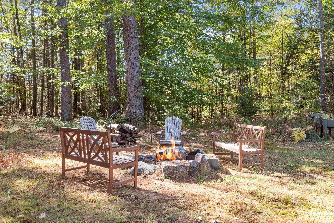
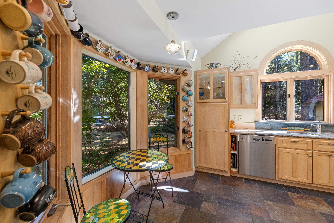
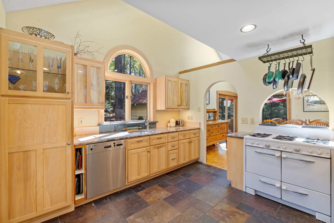
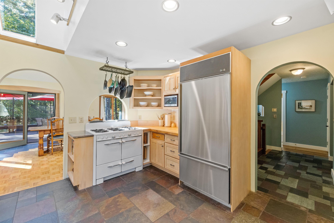
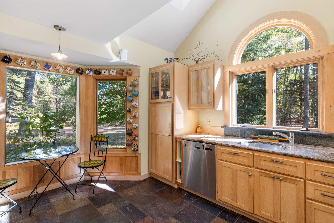
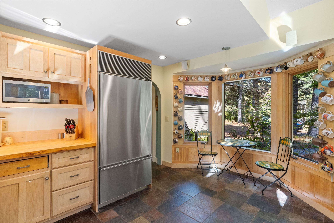
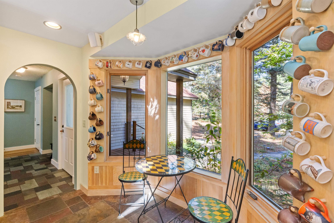
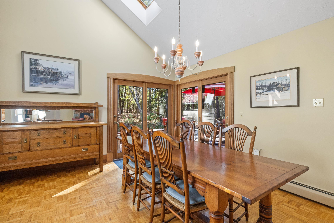
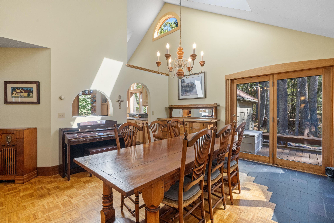
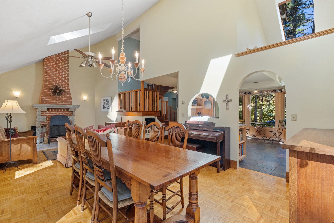
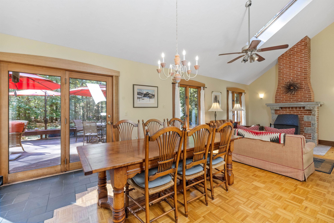
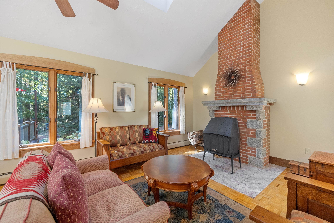
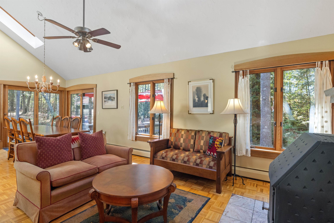
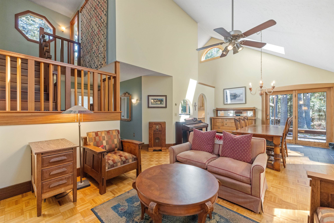
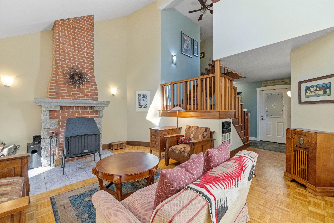
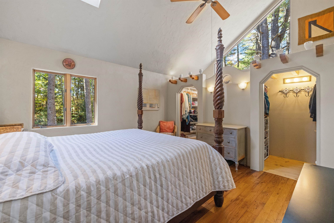
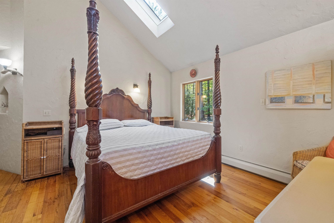
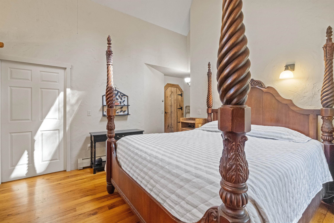
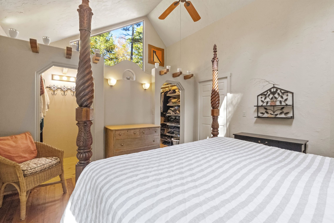
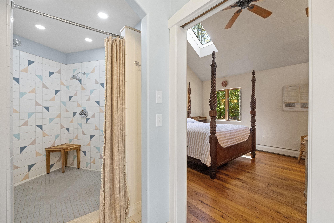
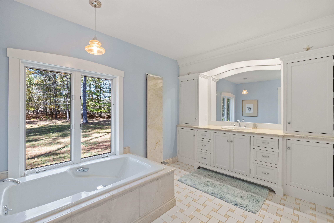
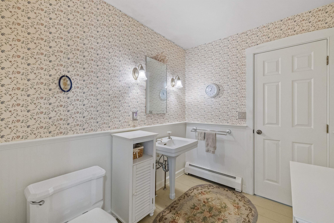
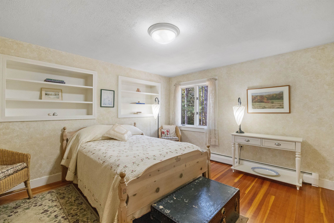
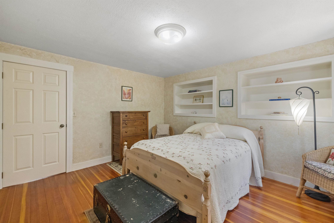
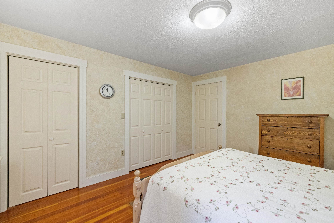
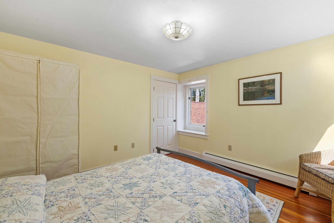
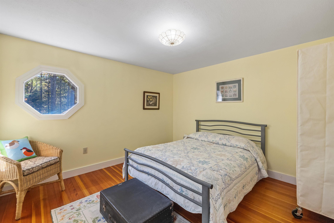
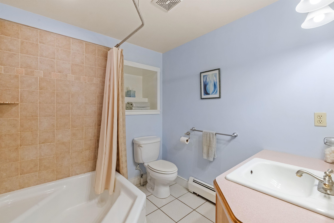
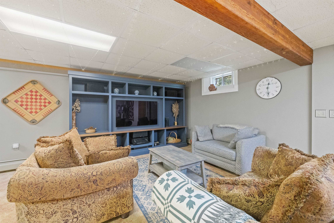
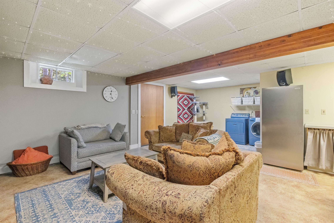
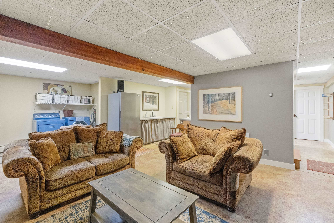
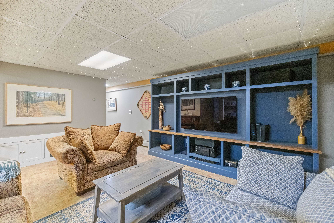
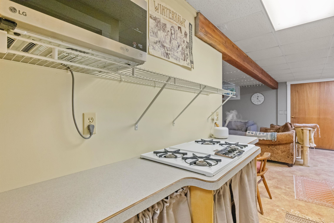
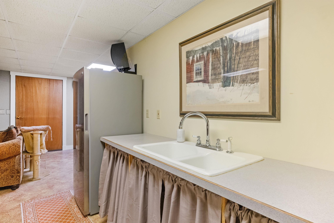
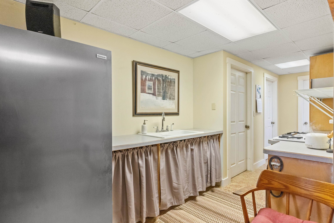
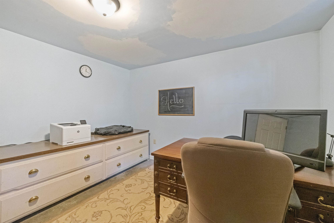
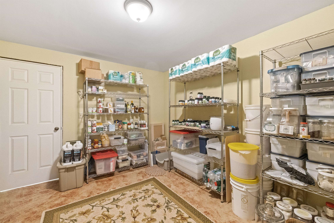
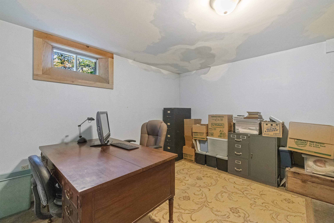
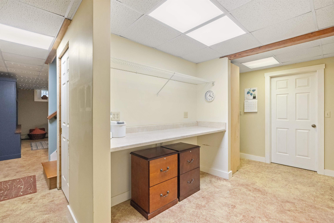
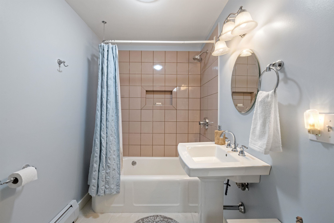
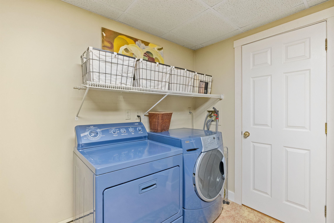
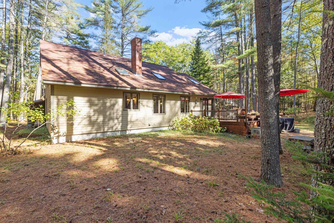
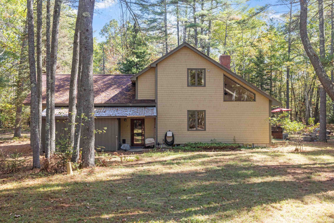
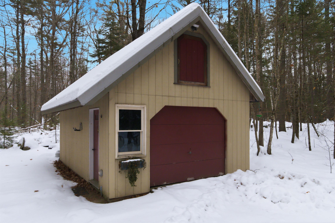
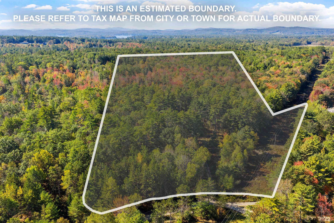
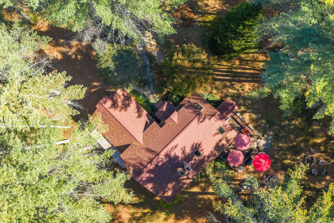
Discover peace and privacy on this thoughtfully maintained 5+ acre property, proudly offered by the original owners, built with exceptional craftsmanship & high-quality materials. The main level features a kitchen with Indian slate flooring, granite countertops, a Sub-Zero refrigerator, & a 6-burner gas range. The kitchen flows seamlessly into the dining area, where oak parquet floors, mahogany trim, & an atrium that open to a spacious back deck. The inviting living room centers around a Scandinavian woodstove with a marble hearth, while the primary en-suite offers a luxurious retreat with a heated tile shower & floor, a deep cast-iron soaking tub, & elegant finishes. An antique half bath & charming entryway complete this level. A custom staircase crafted from mahogany & fir leads to the upper level, which hosts two additional bedrooms & a full bath. The finished lower level offers impressive flexibility, featuring another living area with a built-in entertainment center, a kitchen, a full bath, two bonus rooms, and a laundry area—ideal for guests, hobbies, or extended living. Outside, enjoy a level, private lot surrounded by nature. The deck & fire pit area provide the perfect setting for entertaining. The property includes an attached garage & a detached one-car garage, offering ample storage for vehicles and equipment. Located just 10 minutes from Moultonborough’s town beach & boat launch on Long Island. Don’t miss the opportunity to own this beautifully crafted home.

MLS® ID 5073035

UPDATED: 03/06/2026 20:07

Details

Location Details

Formatted Street Address 67 Hoyt Mill Road
County Carroll
Area NH-Carroll
Country US

Property Details

Sqft Finished 2957
Assessment Year 2025

Interior Details

Interior Features Dining Area, Furnished, Hearth, In-Law Suite, Primary BR w/ BA, Natural Woodwork, Skylight, Vaulted Ceiling, Basement Laundry
Appliances Gas Cooktop, Dishwasher, Dryer, Double Oven, Gas Range, Refrigerator, Gas Dryer
Flooring Type Hardwood, Marble, Slate/Stone, Tile
Levels 2
Total Rooms 11

Building Details

Year Built 1995
Approx Age 31
Architectural Style Contemporary
Stories 2
Construction Wood Exterior
Garage Spaces 3
Heating Oil, Baseboard
Fuel Oil
Water Supply Types Drilled Well
Basement Type Bulkhead, Climate Controlled, Concrete, Concrete Floor, Finished, Full, Interior Stairs, Interior Access, Exterior Access
Basement Description Bulkhead,Climate Controlled,Concrete,Concrete Floor,Finished,Full,Interior Stairs,Interior Access,Exterior Access
Exterior Features Deck, Garden Space, Natural Shade, Window Screens

Fee Details

Taxes 3217
Taxes Year 2025

Land Details

Lot Size 236095
Acreage 5.42
Total Size 3047
Irregular No
Lot Description Level, Wooded
Zoning RES/AGRI
Outdoor Area Level, Wooded
Pool No
Private Pool No
Waterfront No
Shoreline No
Sewers 1000 Gallon, Leach Field

Attractions

Elementary School Moultonborough Central School
Elementary School District Moultonborough SAU #45
Middle School Moultonborough Academy
Middle School District Moultonborough SAU #45
High School Moultonborough Academy
High School District Moultonborough SAU #45

Other

Status Sold

Location

Copyright2026 PrimeMLS. All rights reserved. This information is deemed reliable, but not guaranteed. The data relating to real estate displayed on this Site comes in part from the IDX Program of PrimeMLS. The information being provided is for consumers’ personal, non-commercial use and may not be used for any purpose other than to identify prospective properties consumers may be interested in purchasing.

Data last updated 10/01/2026.