
Back to search

Condo

9 Starboard Lane #1, Moultonborough, NH, 03254

Sold

$1,457,000

4 Bed
3 Bath
2562 SQFT
Listed By: Listing Agent: Brie Stephens, Listing Office: Compass New England, LLC
Source: Prime MLS
Sold Date: 2026/08/28

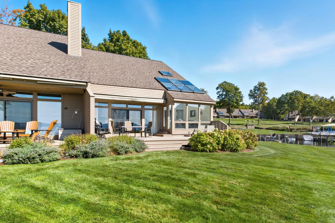
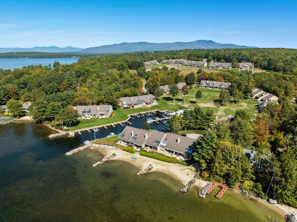
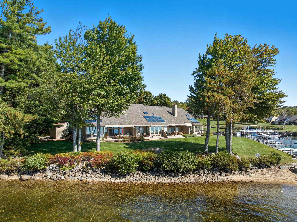

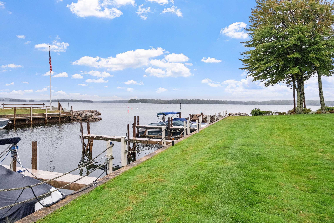
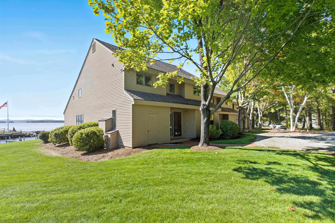
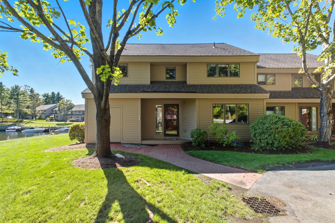
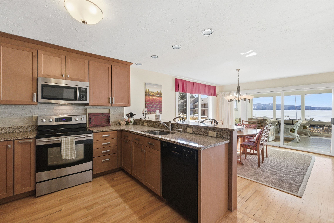
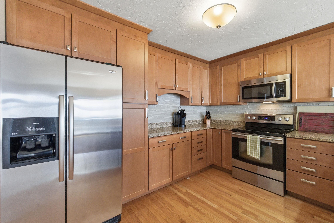
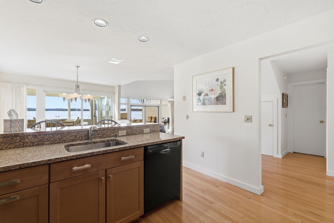
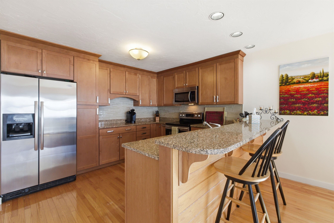
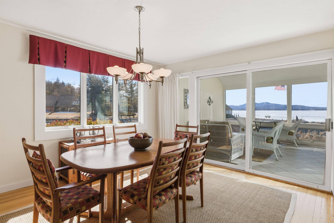
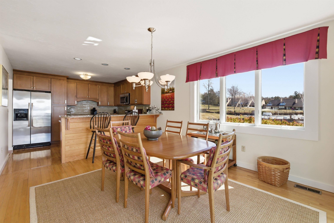
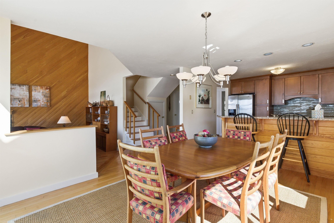
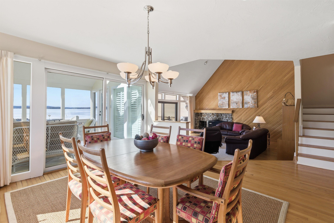
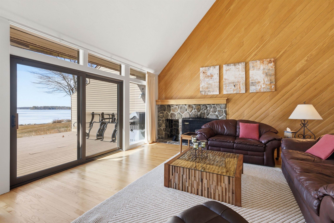
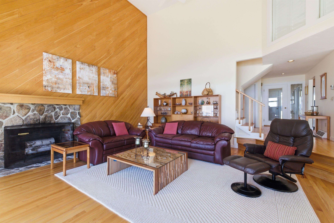
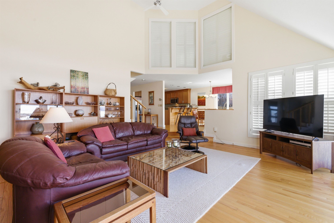
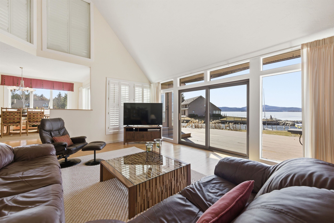
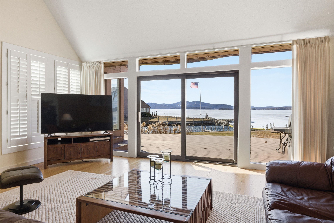
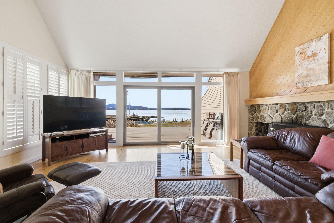
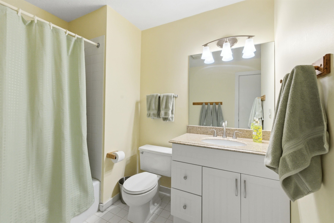
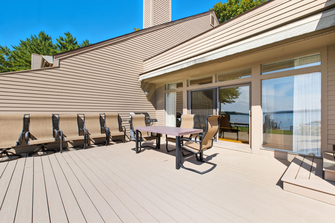
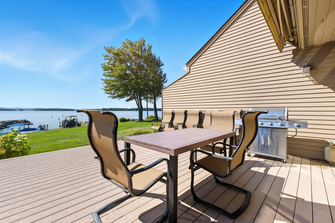
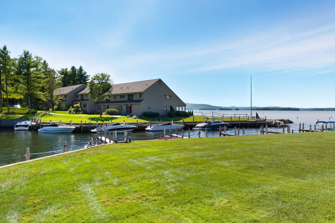
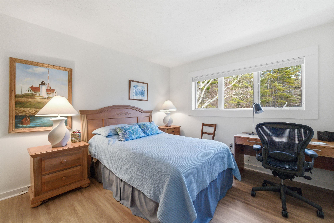
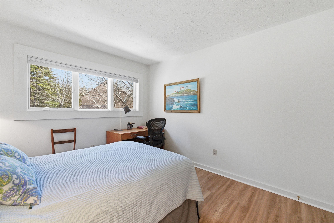
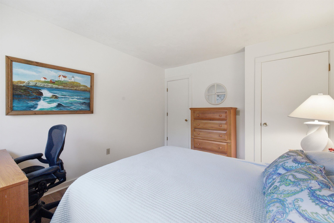
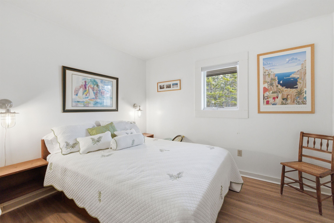
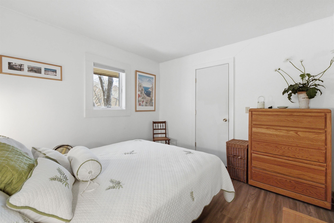
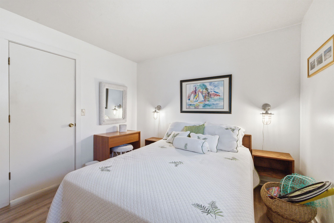
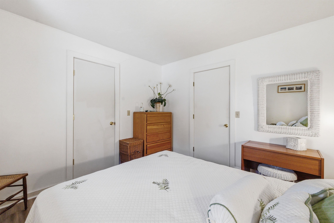
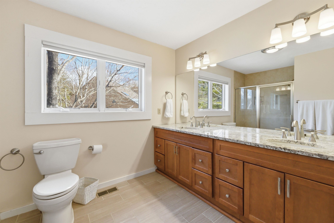
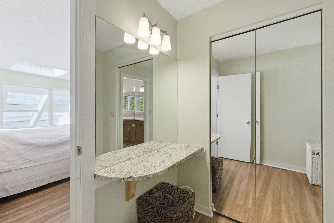
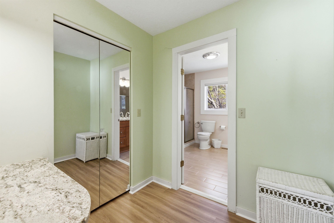
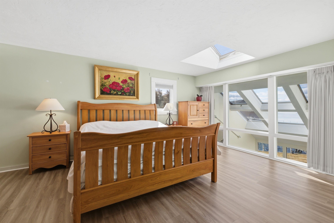
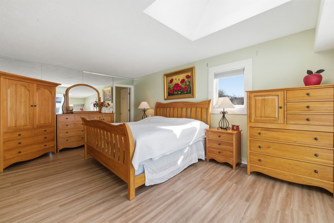
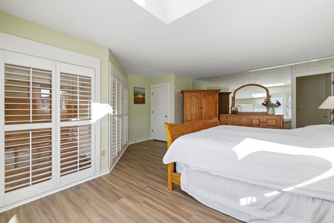
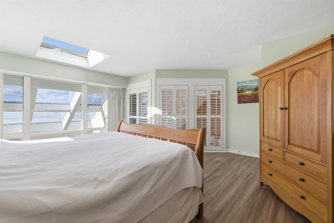
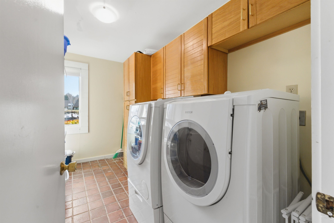
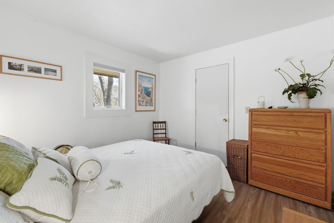
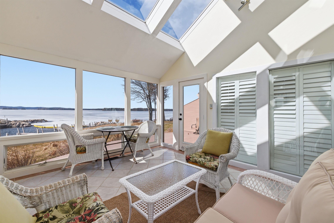
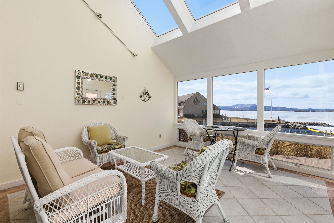
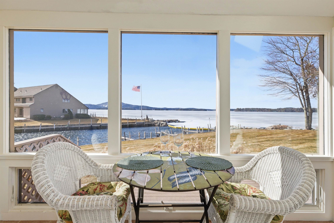
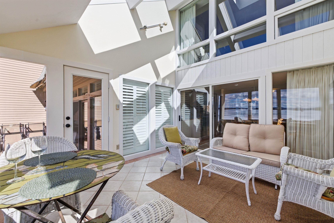
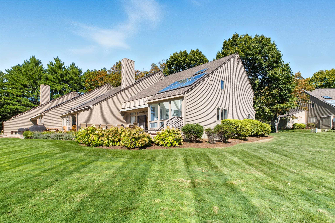
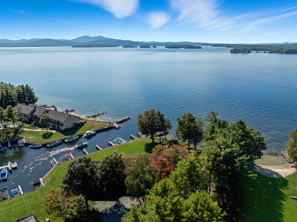
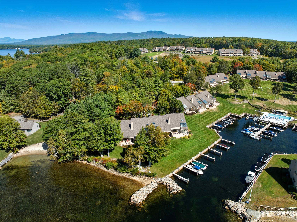
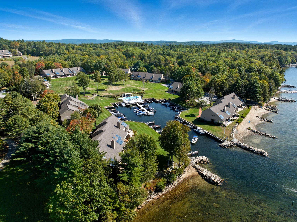
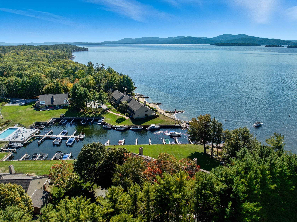
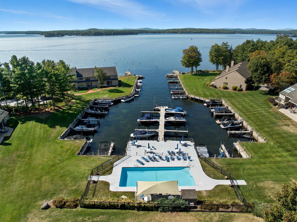
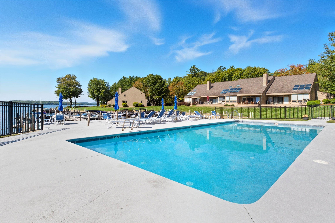
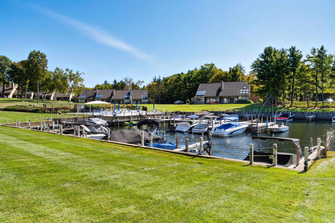
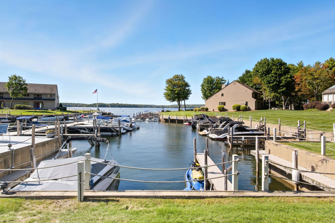
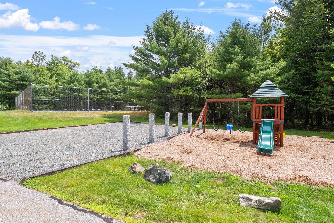
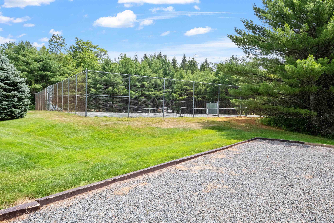
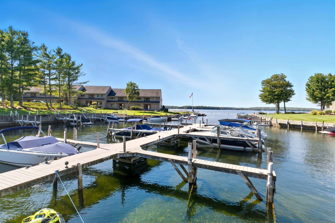
Rarely offered waterfront end unit at Jonathan’s Landing on Lake Winnipesaukee. Privately sited, the 4 bed, 3 bath home overlooks expansive southwest-facing water views across the lake to the mountain backdrop, including Gunstock Ski Area. The orientation offers abundant natural light throughout the day and unforgettable sunsets in the evening while the oversized private deck flows directly onto a generous lawn area, creating a seamless indoor-outdoor lifestyle that feels both open and private. Inside, the open-concept layout features floor-to-ceiling windows that frame the views and fill the space with natural light. The home has been thoughtfully updated, but still presents an excellent opportunity for personal customization. The first floor offers single level living with bedroom, 3/4 bath and laundry, while upstairs includes bright primary suite, 2 additional bedrooms and full bathroom. A deeded, protected dock accommodating up to a 26’ boat is just steps from your door. Jonathan’s Landing is one of the most desirable four-season communities on the lake, with only 62 townhomes set across 55 acres. Amenities include two heated saltwater pools, tennis and pickleball courts, kayak/paddle board storage, a playground, and the only protected private marina on Lake Winnipesaukee. Located in low-tax Moultonborough, this golf cart-friendly community offers both convenience and resort-style living. Home is being offered turnkey, furnished.

MLS® ID 5079757

UPDATED: 08/28/2026 20:30

Details

Location Details

Formatted Street Address 9 Starboard Lane #1
County Carroll
Area NH-Carroll
Country US

Property Details

Sqft Finished 2562

Interior Details

Interior Features Blinds, Cathedral Ceiling, Dining Area, Draperies, Wood Fireplace, 1 Fireplace, Primary BR w/ BA, Natural Light, Vaulted Ceiling, Window Treatment, 1st Floor Laundry
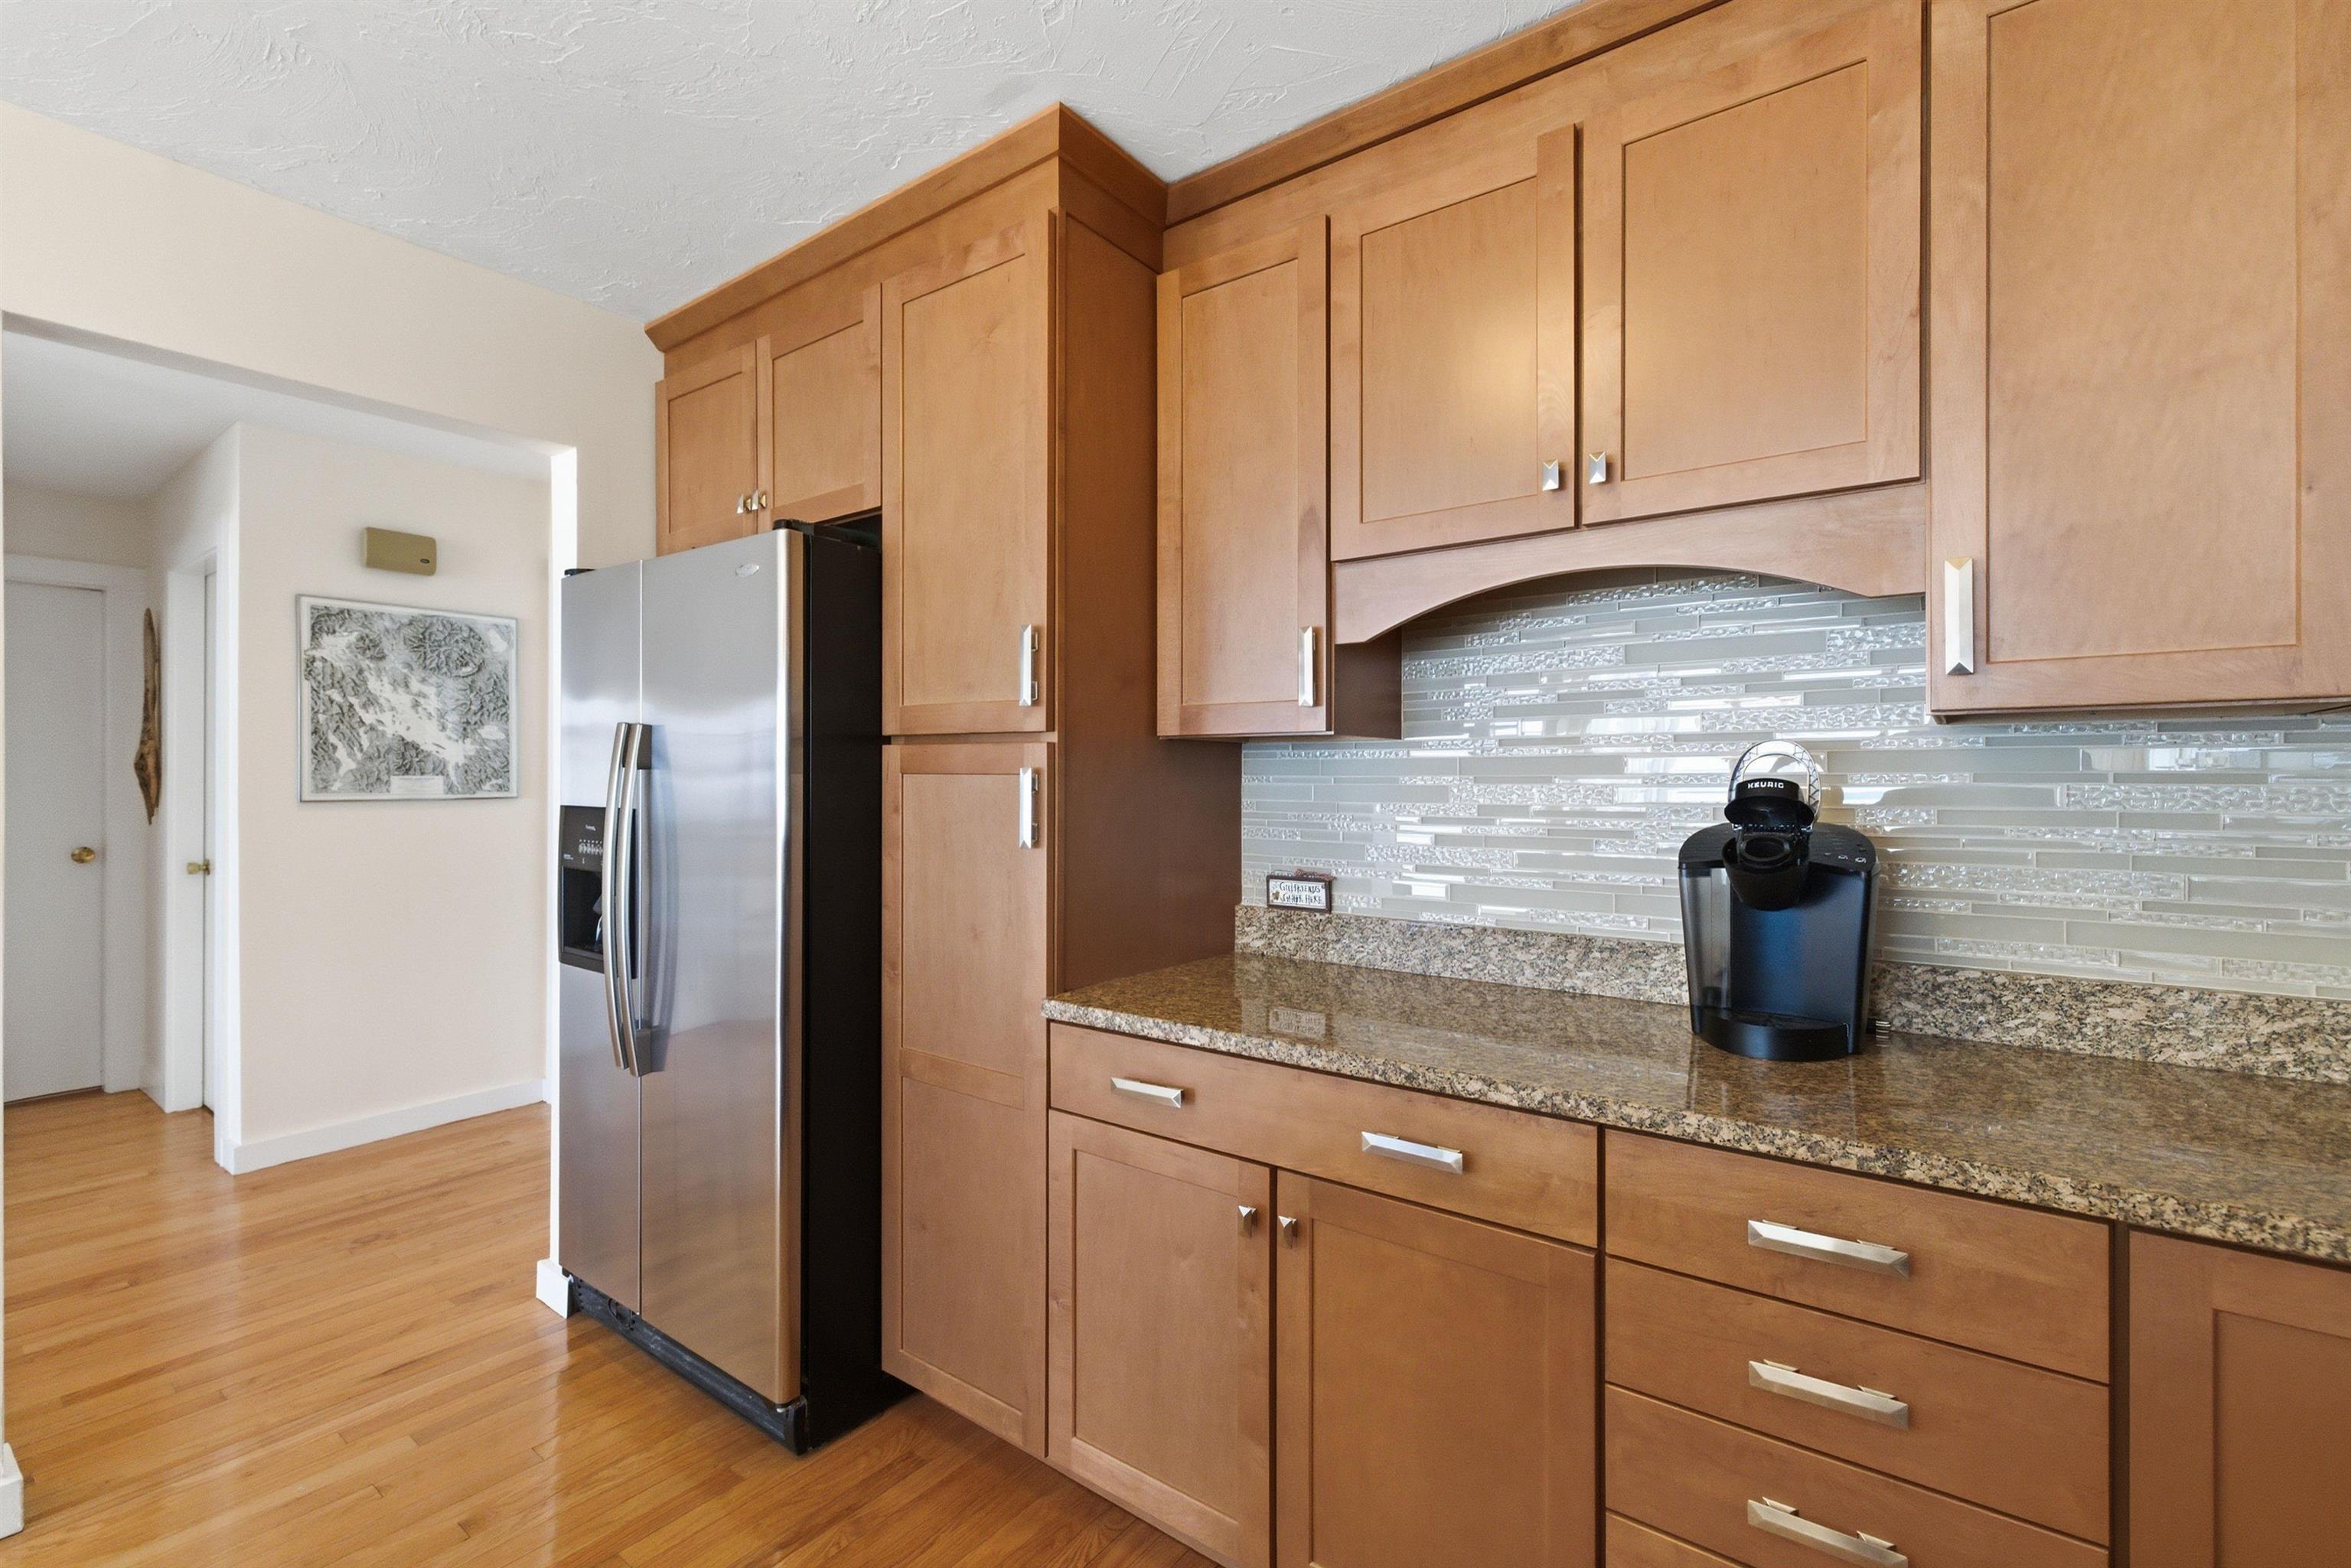
Appliances Dishwasher, Dryer, Microwave, Electric Range, Refrigerator, Washer
Flooring Type Ceramic Tile, Hardwood, Laminate
Levels 2
Total Rooms 10

Building Details

Year Built 1985
Approx Age 41
Architectural Style Contemporary
Stories 2
Construction Clapboard Exterior, Wood Exterior
Garage Spaces 0
Heating Oil, Forced Air
Fuel Oil
Water Supply Types Community, Drilled Well
Basement Type Crawl Space
Basement Description Crawl Space
Exterior Features Boat Slip/Dock, Deck, Playground
HOA Yes

Fee Details

Taxes 7849
Taxes Year 2025

Land Details

Acreage No
Total Size 2562
Irregular No
Lot Description Landscaped, Level, View
Zoning RES
Outdoor Area Landscaped, Level, View
Pool No
Private Pool No
Waterfront Yes
Water Features Shared-Private
Water Body Type Shared-Private
Shoreline No
Sewers Community, Private

Attractions

Elementary School Moultonborough Central School
Elementary School District Moultonborough SAU #45
Middle School Moultonborough Academy
Middle School District Moultonborough SAU #45
High School Moultonborough Academy
High School District Moultonborough SAU #45

Building Amenities

Amenity Building Maintenance
Amenity Playground
Amenity Basketball Court
Amenity Beach Rights
Amenity Boat Slip/Dock
Amenity Docks

Other

Status Sold

Location

Copyright2026 PrimeMLS. All rights reserved. This information is deemed reliable, but not guaranteed. The data relating to real estate displayed on this Site comes in part from the IDX Program of PrimeMLS. The information being provided is for consumers’ personal, non-commercial use and may not be used for any purpose other than to identify prospective properties consumers may be interested in purchasing.

Data last updated 10/01/2026.