
Back to search

Single Family

32 Leavitt Road, Ossipee, NH, 03814

For Sale

$1,995,000

4 Bed
4 Bath
1 Parking
4858 SQFT
Listed By: Listing Agent: Brie Stephens, Listing Office: Compass New England, LLC
Source: Prime MLS

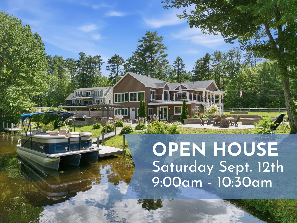
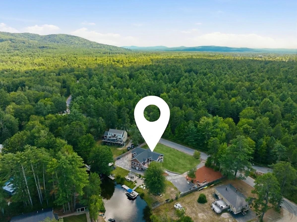
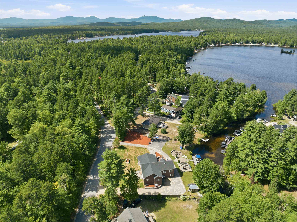
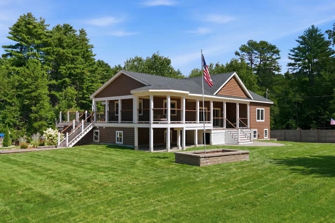
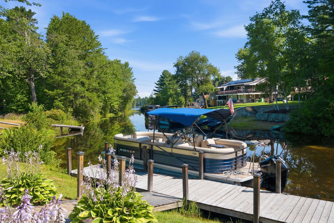
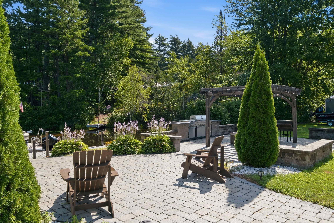
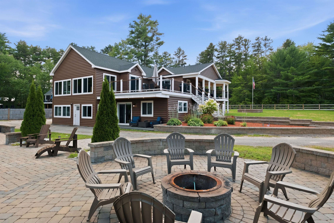
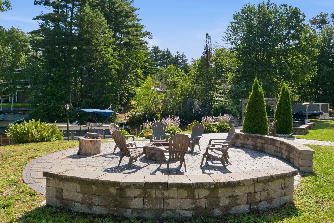
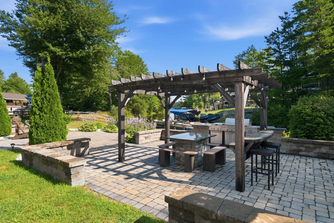
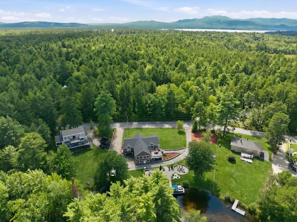
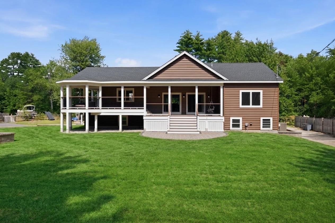
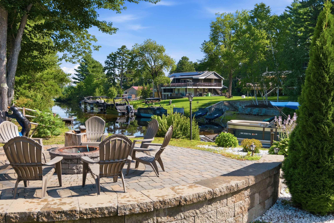
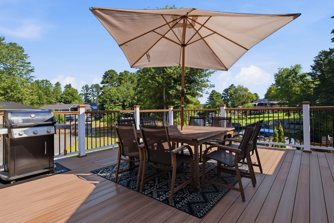
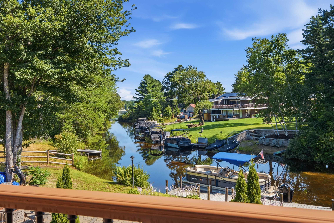
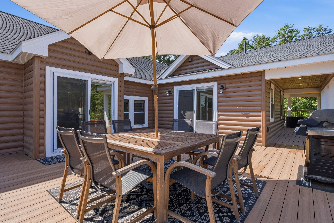
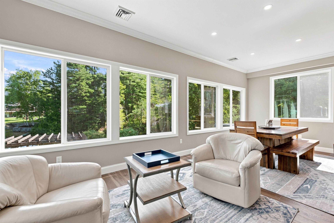
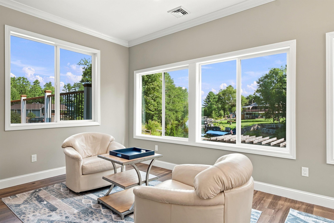
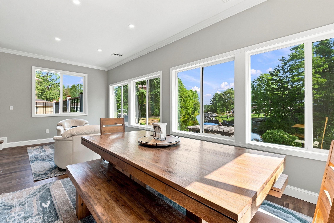
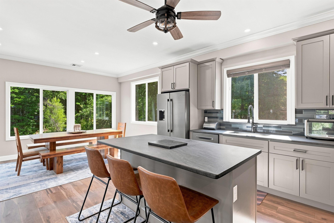
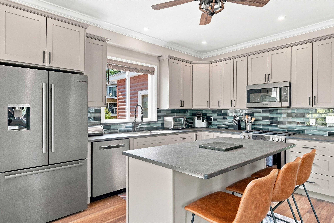
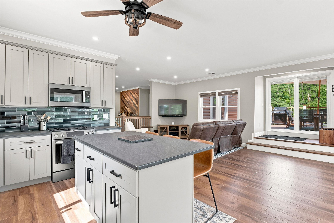
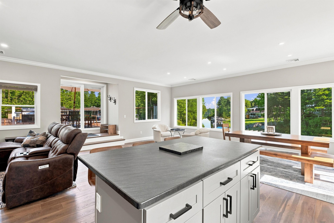
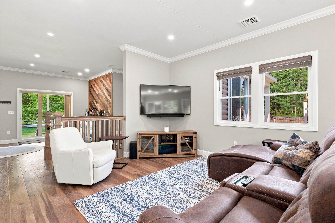
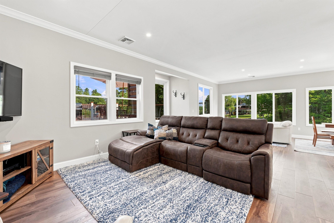
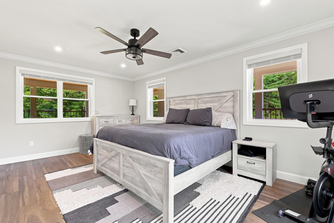
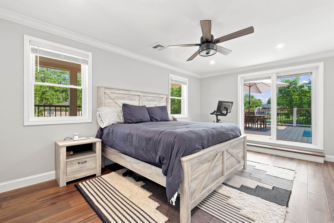
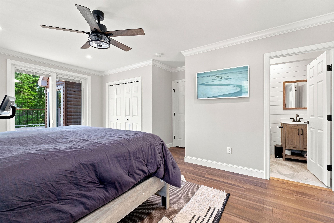
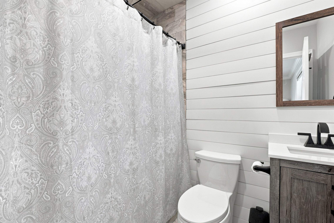
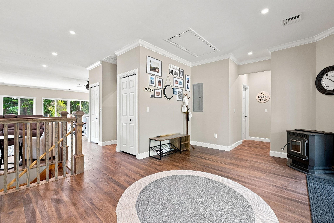
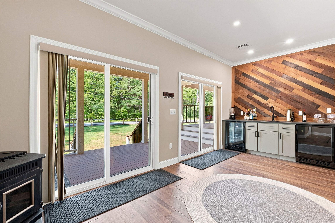
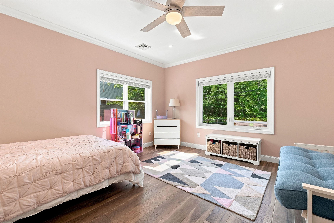
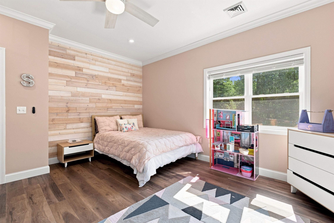
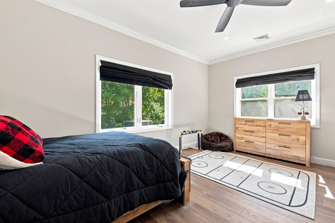
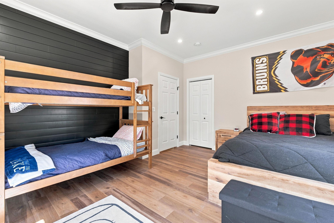
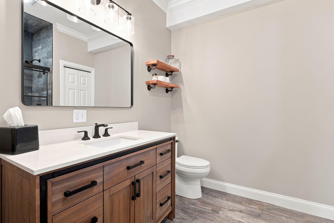
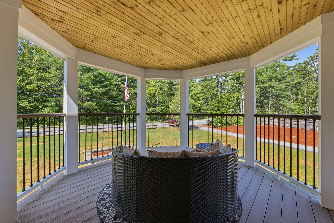
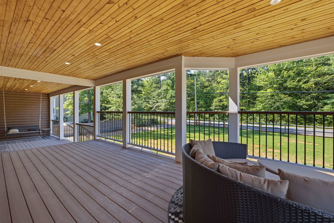
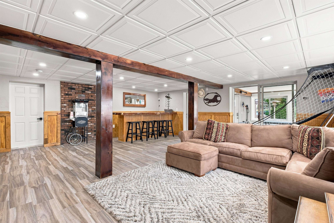
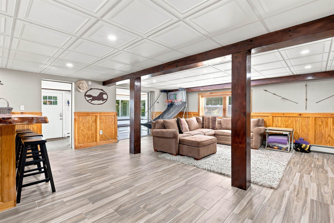
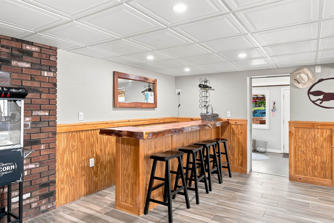
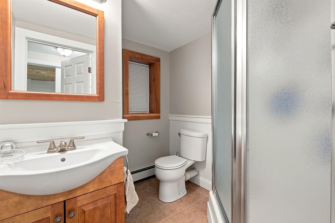
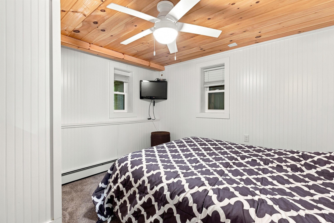
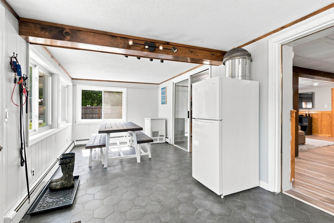
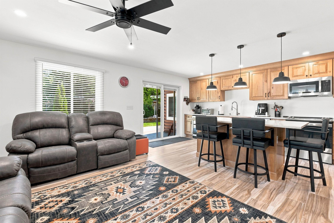
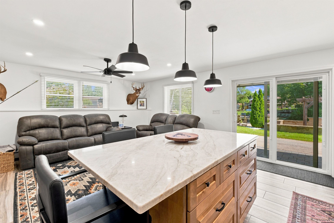
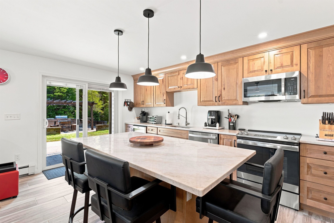
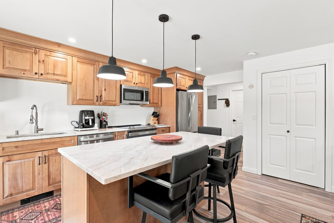
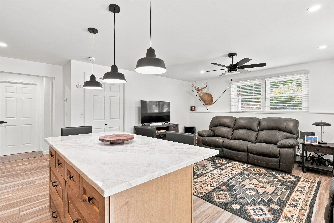
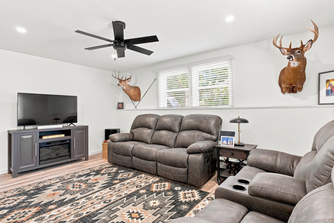
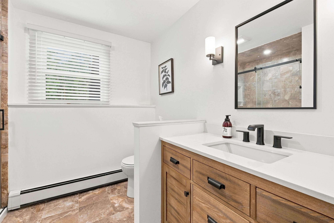
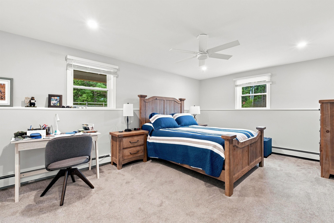
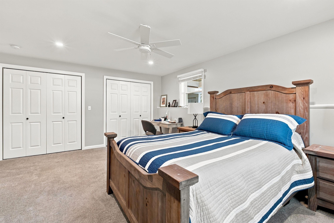
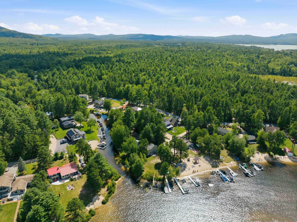
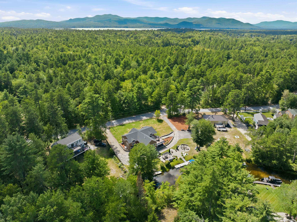
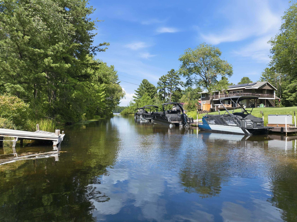
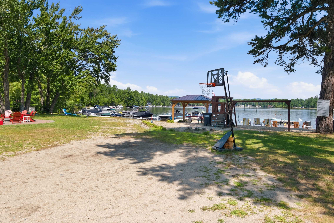
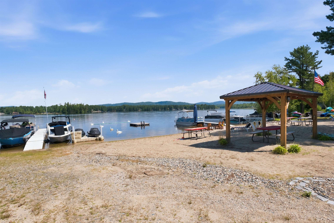
A unique opportunity to create the ultimate family gathering spot with exceptional access to Ossipee Lake and the potential for up to five boat slips. Completely rebuilt and expanded in 2022, this spacious home offers flexible living across 2 levels and an impressive array of indoor and outdoor spaces designed for lakeside living. The main level features an open-concept kitchen, dining, and living area with direct access to an expansive wraparound deck overlooking the water. The primary suite includes a tiled walk-in shower and private deck access, while two additional generously sized bedrooms, a full bath, and coffee bar complete the main living space. The walkout lower level offers a family room with bar, additional sleeping space, and a 3/4 bath. The newly added walk out level, in-law suite provides exceptional flexibility with its own separate entrance, full kitchen, living room, oversized bedroom, and 3/4 bath with tiled shower and laundry, ideal for extended family or guests. Outside, the property is designed for entertaining, with expansive waterside patios, a fire pit, outdoor kitchen and dining area with pergola, and new docking for up to three boats directly in front of the home. Just around the corner, enjoy shared access with only 12 homes to a sandy association beach on Leavitt Bay, along with the opportunity for two additional boat slips. Extensive 2022 improvements include a new heating system, roof, septic system, and more. With room for everyone, multiple entertaining spaces, and outstanding boating access, 32 Leavitt Road offers a rare opportunity to enjoy the best of Ossipee Lake living.

MLS® ID 5105579

UPDATED: 10/01/2026 16:53

Details

Location Details

Formatted Street Address 32 Leavitt Road
County Carroll
Area NH-Carroll
Country US

Property Details

Special Listing Conditions None
Sqft Finished 4858

Interior Details

Interior Features Bar, Blinds, Ceiling Fan, Dining Area, In-Law/ADU, In-Law Suite, Kitchen/Dining, Kitchen/Family, Kitchen/Living, Primary BR w/ BA, 1st Floor Laundry
Appliances Dishwasher, Dryer, Microwave, Gas Range, Refrigerator, Washer
Flooring Type Carpet, Hardwood, Tile
Levels 1
Total Rooms 13

Building Details

Year Built 2022
Approx Age 4
Architectural Style Ranch
Stories 1
Construction Wood Frame, Vinyl Siding
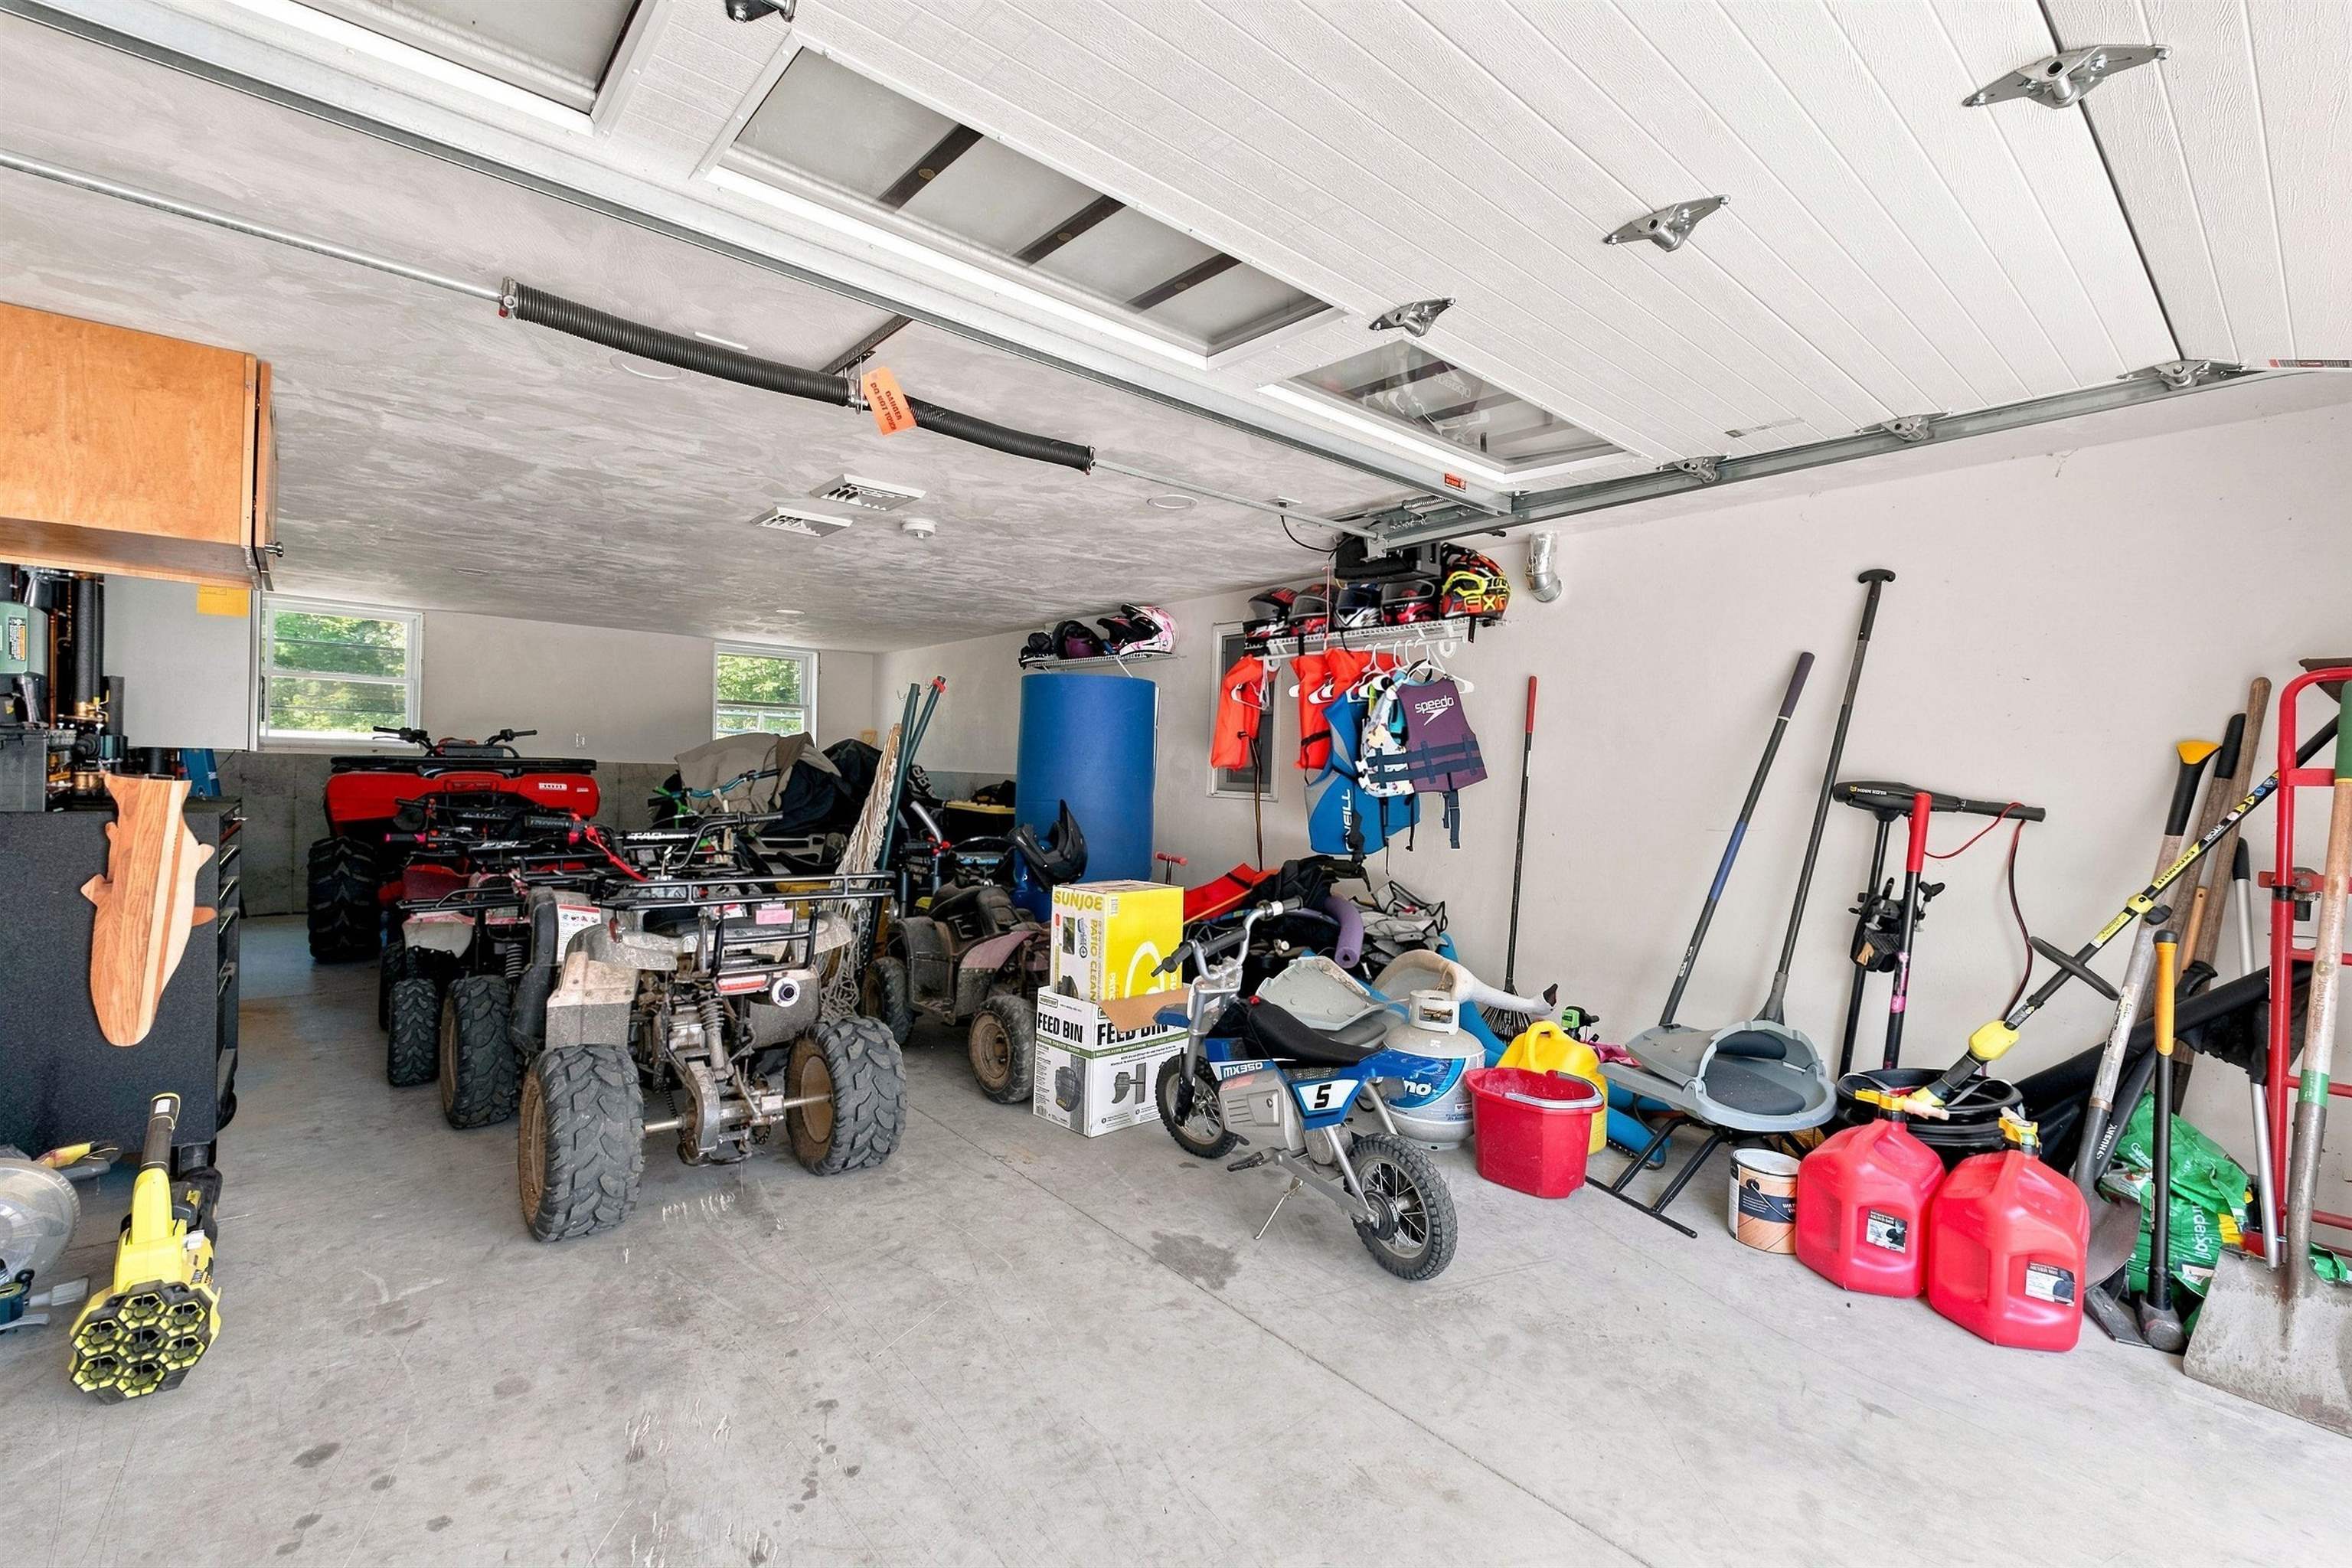
Garage Spaces 1
Heating Pellet Stove, Baseboard, Forced Air
Water Supply Types Drilled Well
Basement Type Finished, Walkout
Basement Description Finished,Walkout
Exterior Features Boat Slip/Dock, Deck, Patio, Porch, Slip
HOA Yes

Fee Details

Taxes 16266
Taxes Year 2026

Land Details

Lot Size 37897
Acreage 0.87
Total Size 4858
Irregular No
Lot Description Level
Zoning RES
Outdoor Area Level
Pool No
Private Pool No
Waterfront Yes
Water Features Beach Access, Shared-Private
Water Body Type Beach Access, Shared-Private
Shoreline No
Sewers Private, Septic Design Available, Septic

Attractions

Elementary School Ossipee Central Elementary Sch
Elementary School District Governor Wentworth Regional
Middle School Kingswood Regional Middle Sch
Middle School District Governor Wentworth Regional
High School Kingswood Regional High School
High School District Governor Wentworth Regional

Building Amenities

Amenity Playground
Amenity Beach Access
Amenity Beach Rights
Amenity Boat Slip/Dock
Amenity Docks
Amenity Trash Removal

Other

Status Available

Location

Copyright2026 PrimeMLS. All rights reserved. This information is deemed reliable, but not guaranteed. The data relating to real estate displayed on this Site comes in part from the IDX Program of PrimeMLS. The information being provided is for consumers’ personal, non-commercial use and may not be used for any purpose other than to identify prospective properties consumers may be interested in purchasing.

Data last updated 10/01/2026.